
Pero Real Estate Group
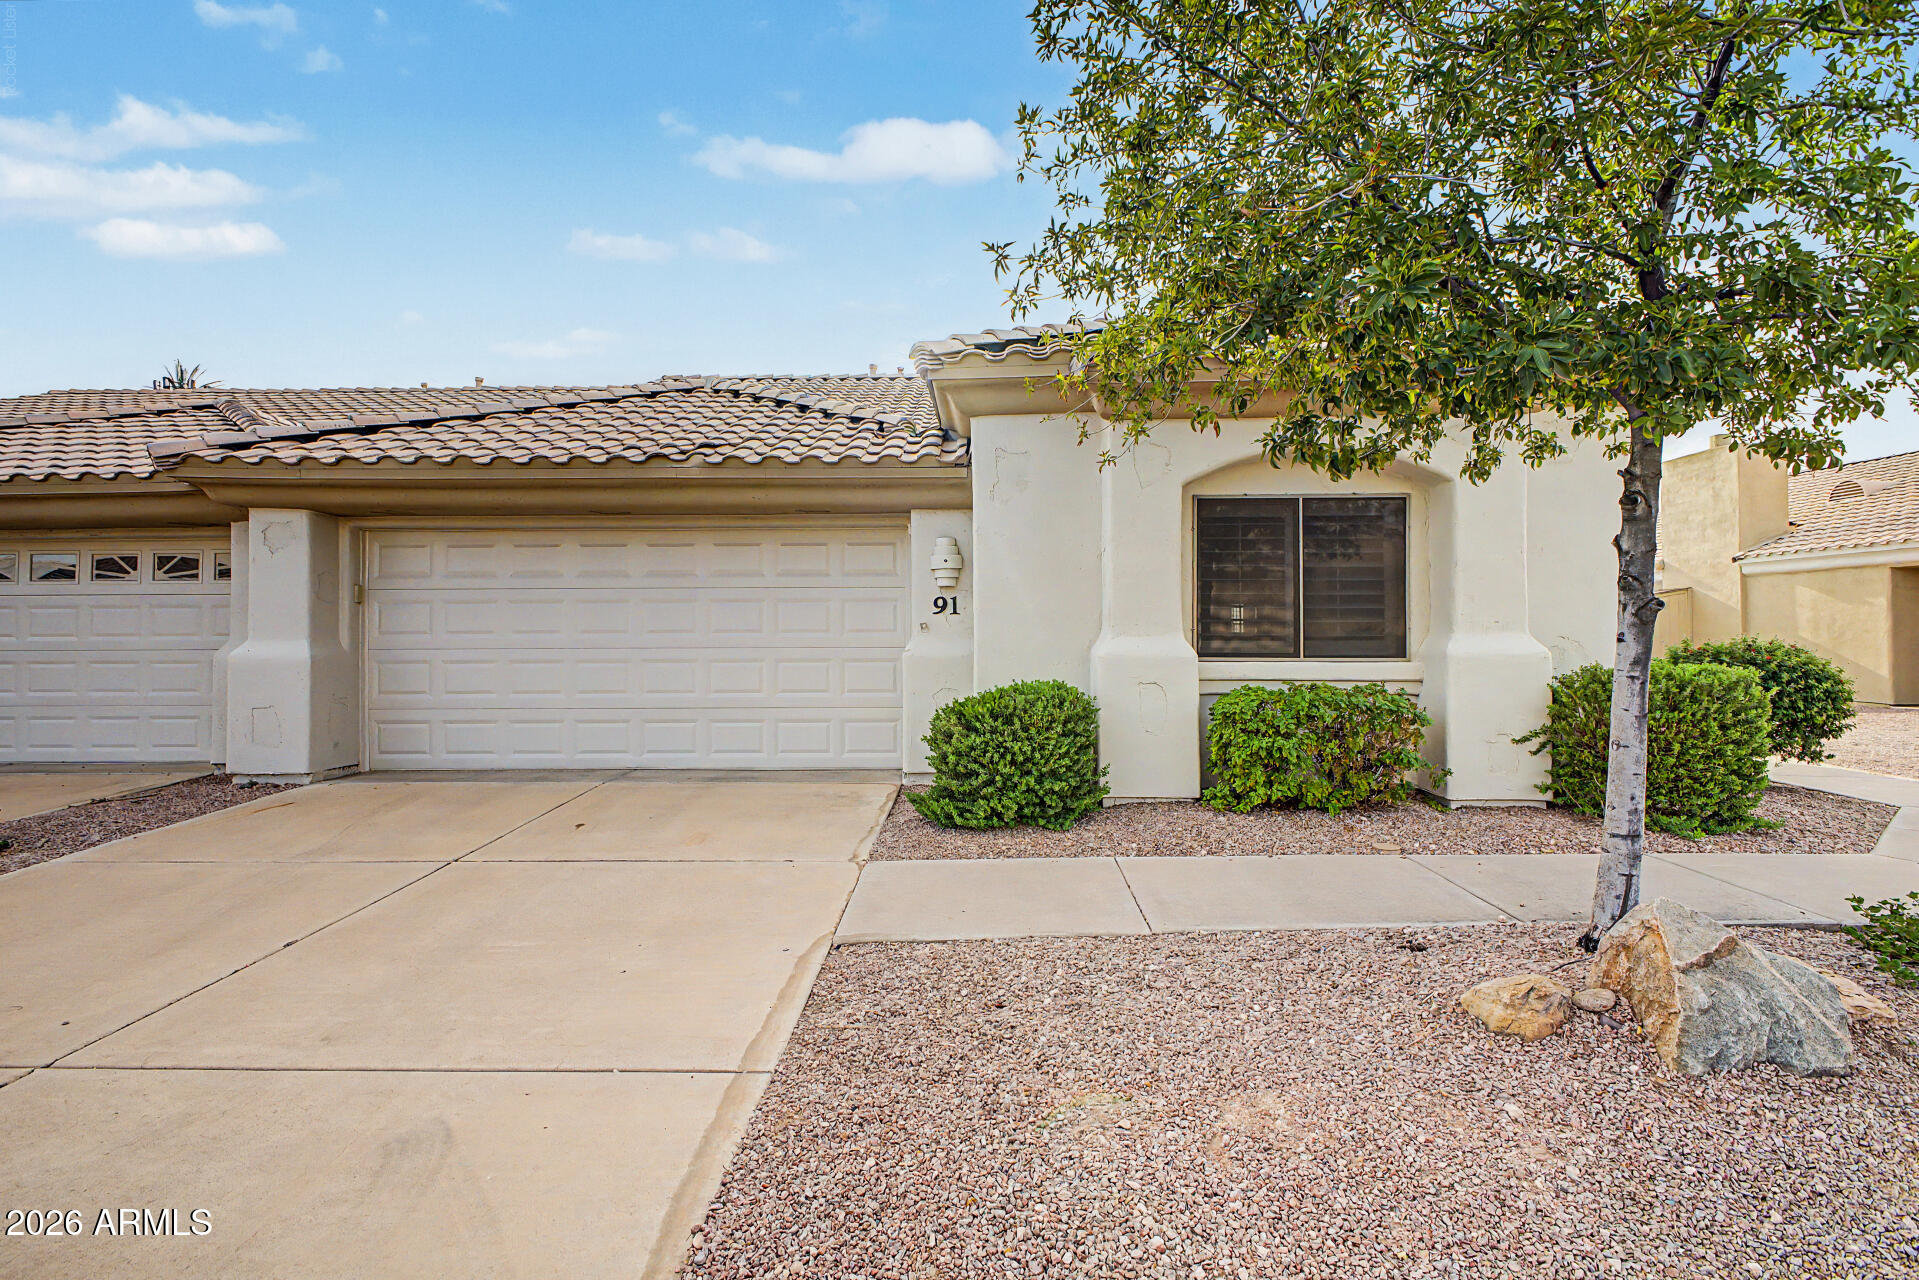
Single-story stucco home with a tile roof, attached garage, and gravel landscaping shaded by a leafy tree.
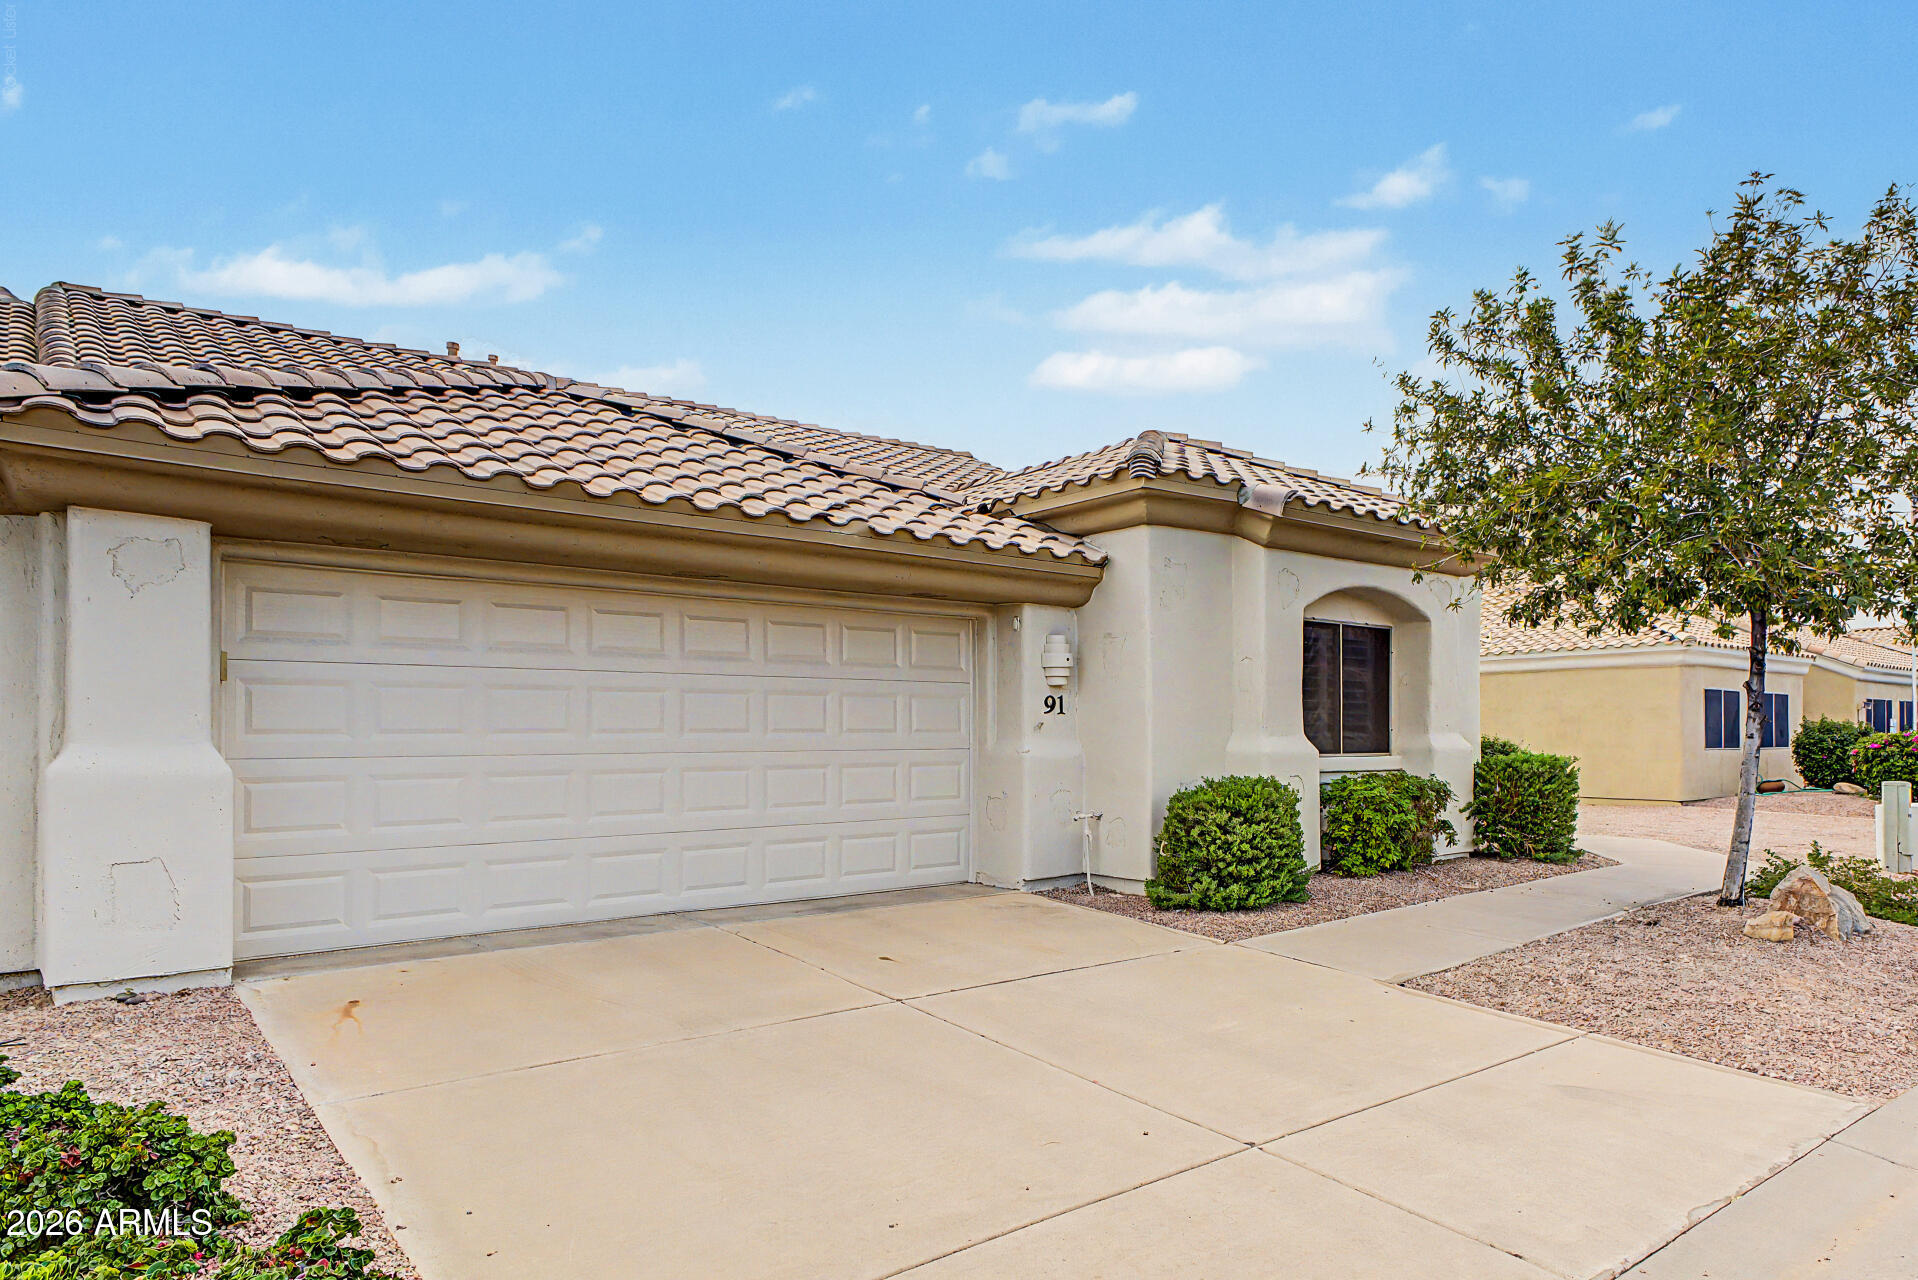
Single-story stucco home with a two-car garage, tile roof, and desert landscaping.
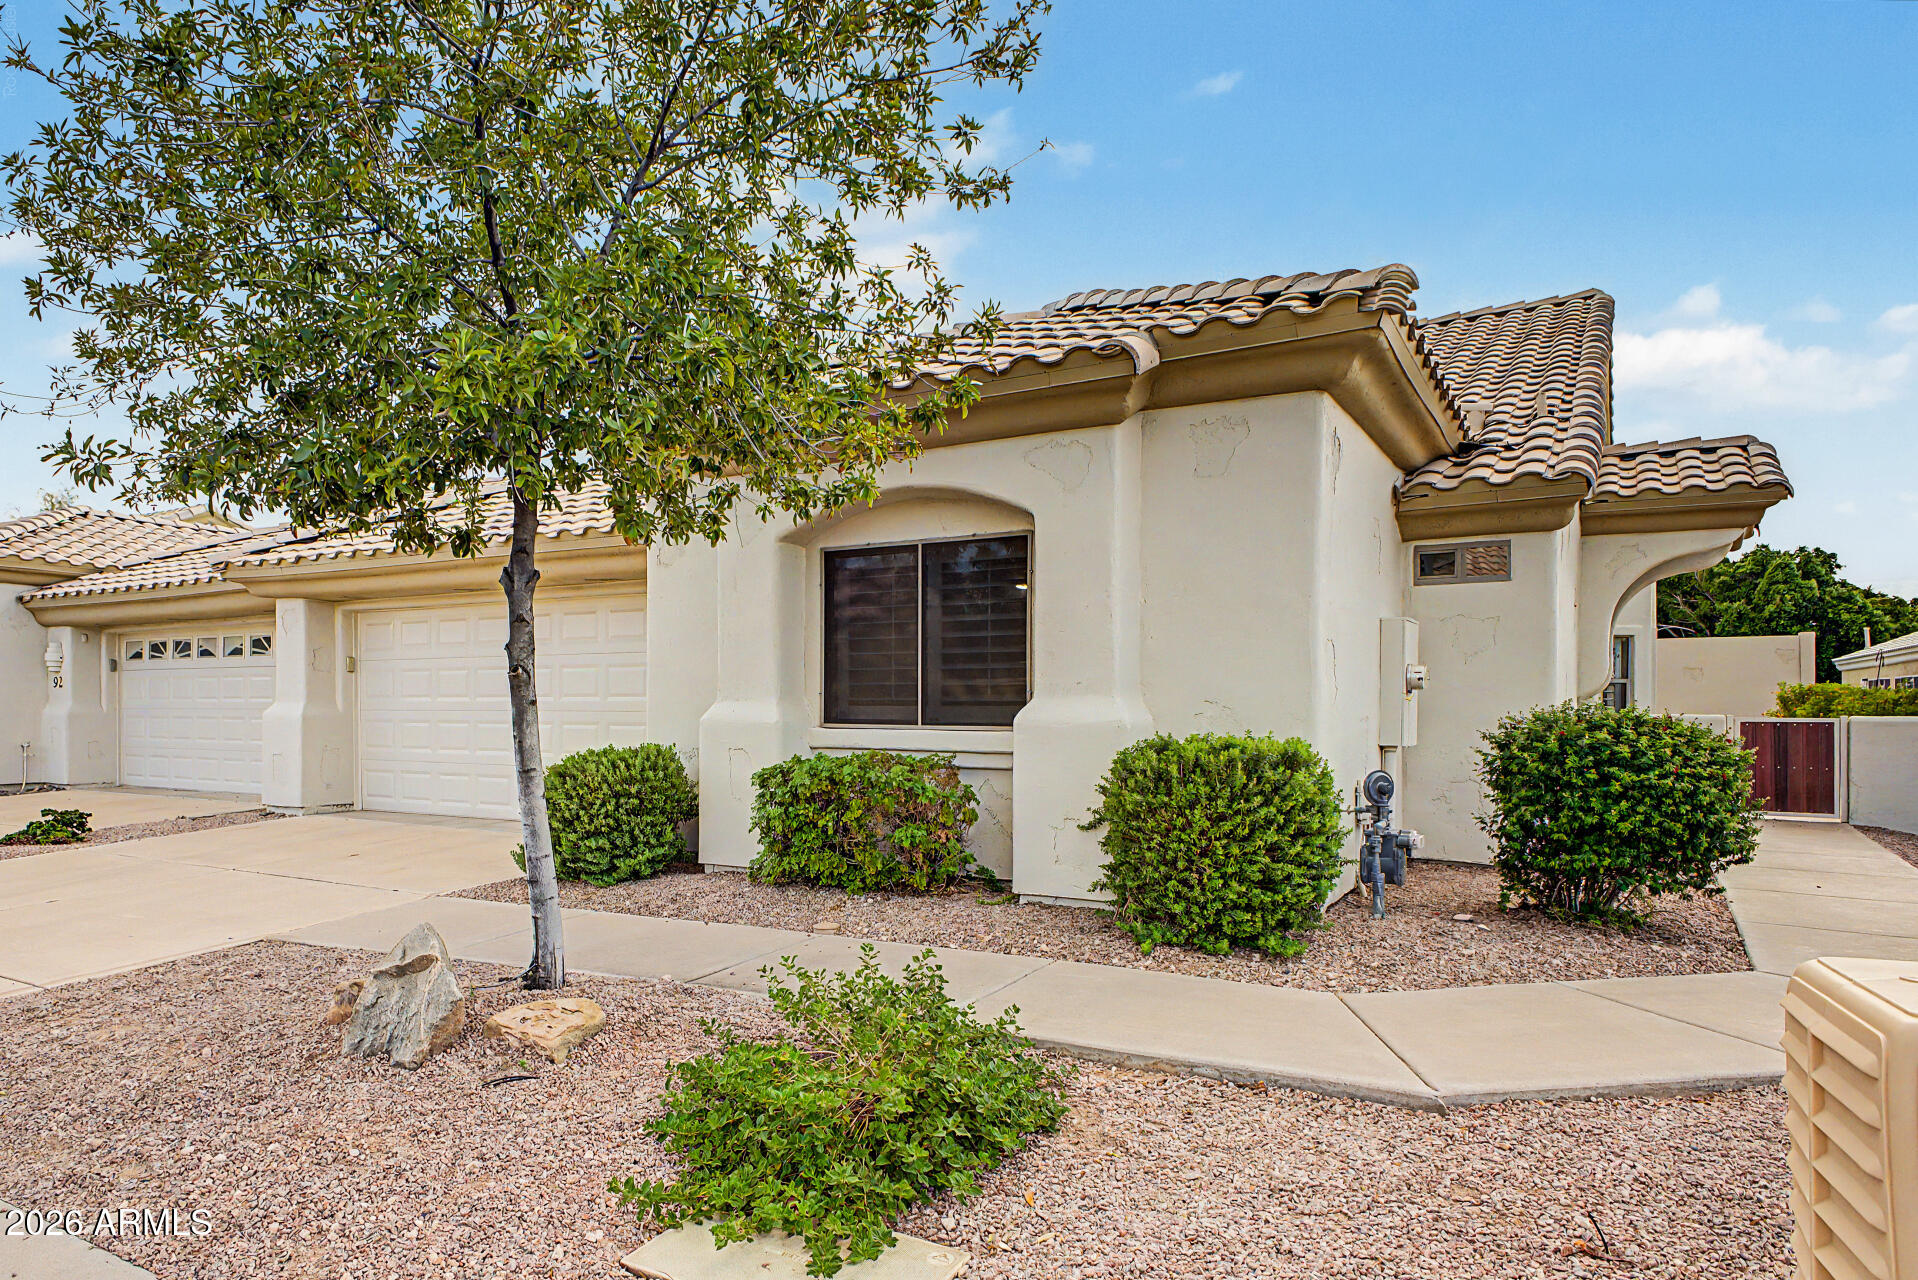
Stucco home with a curved tile roof, two garage doors, and desert gravel landscaping.
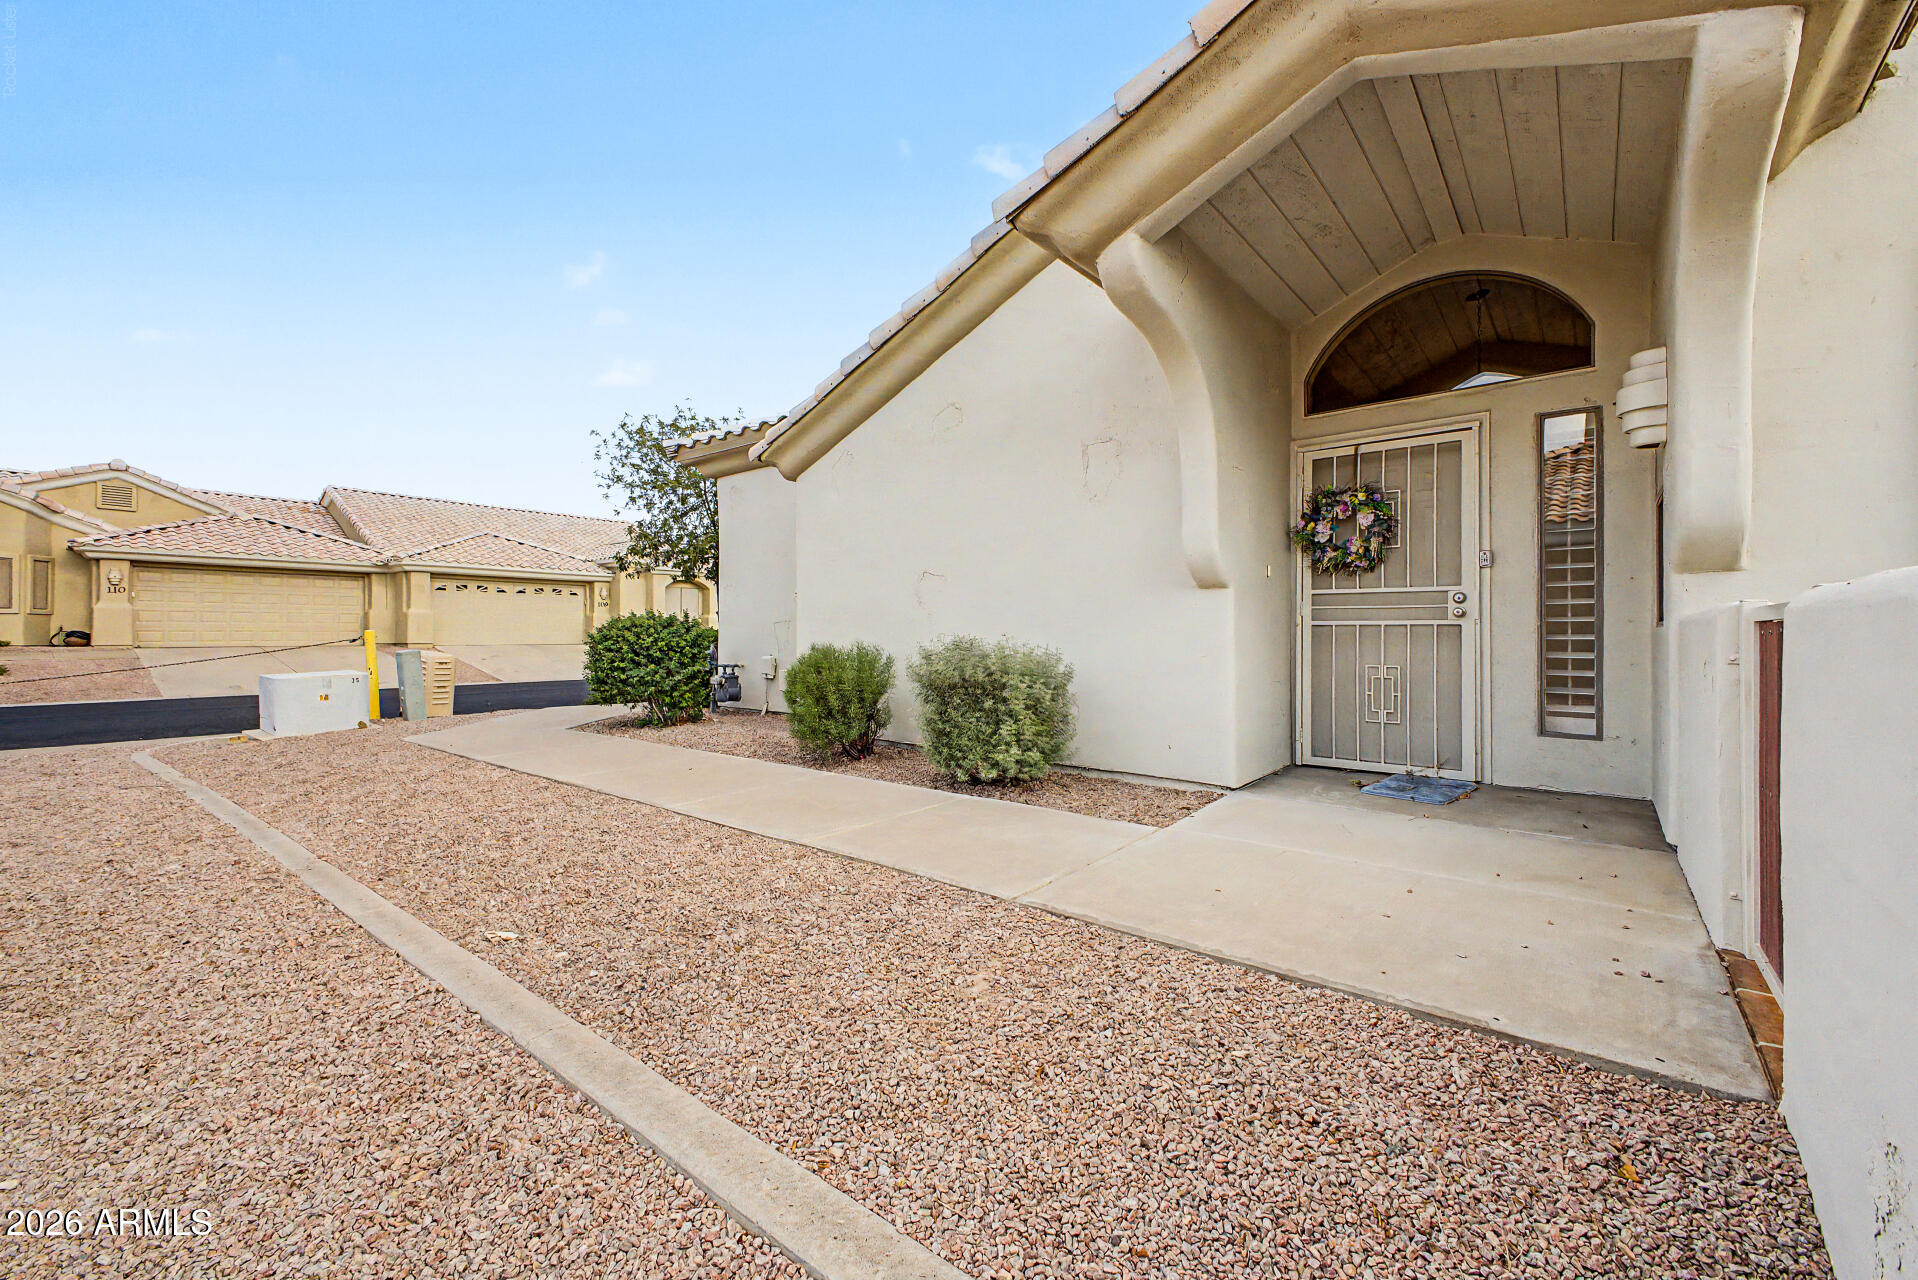
Home entrance with an arched transom window, decorative security door, and gravel-landscaped front yard.
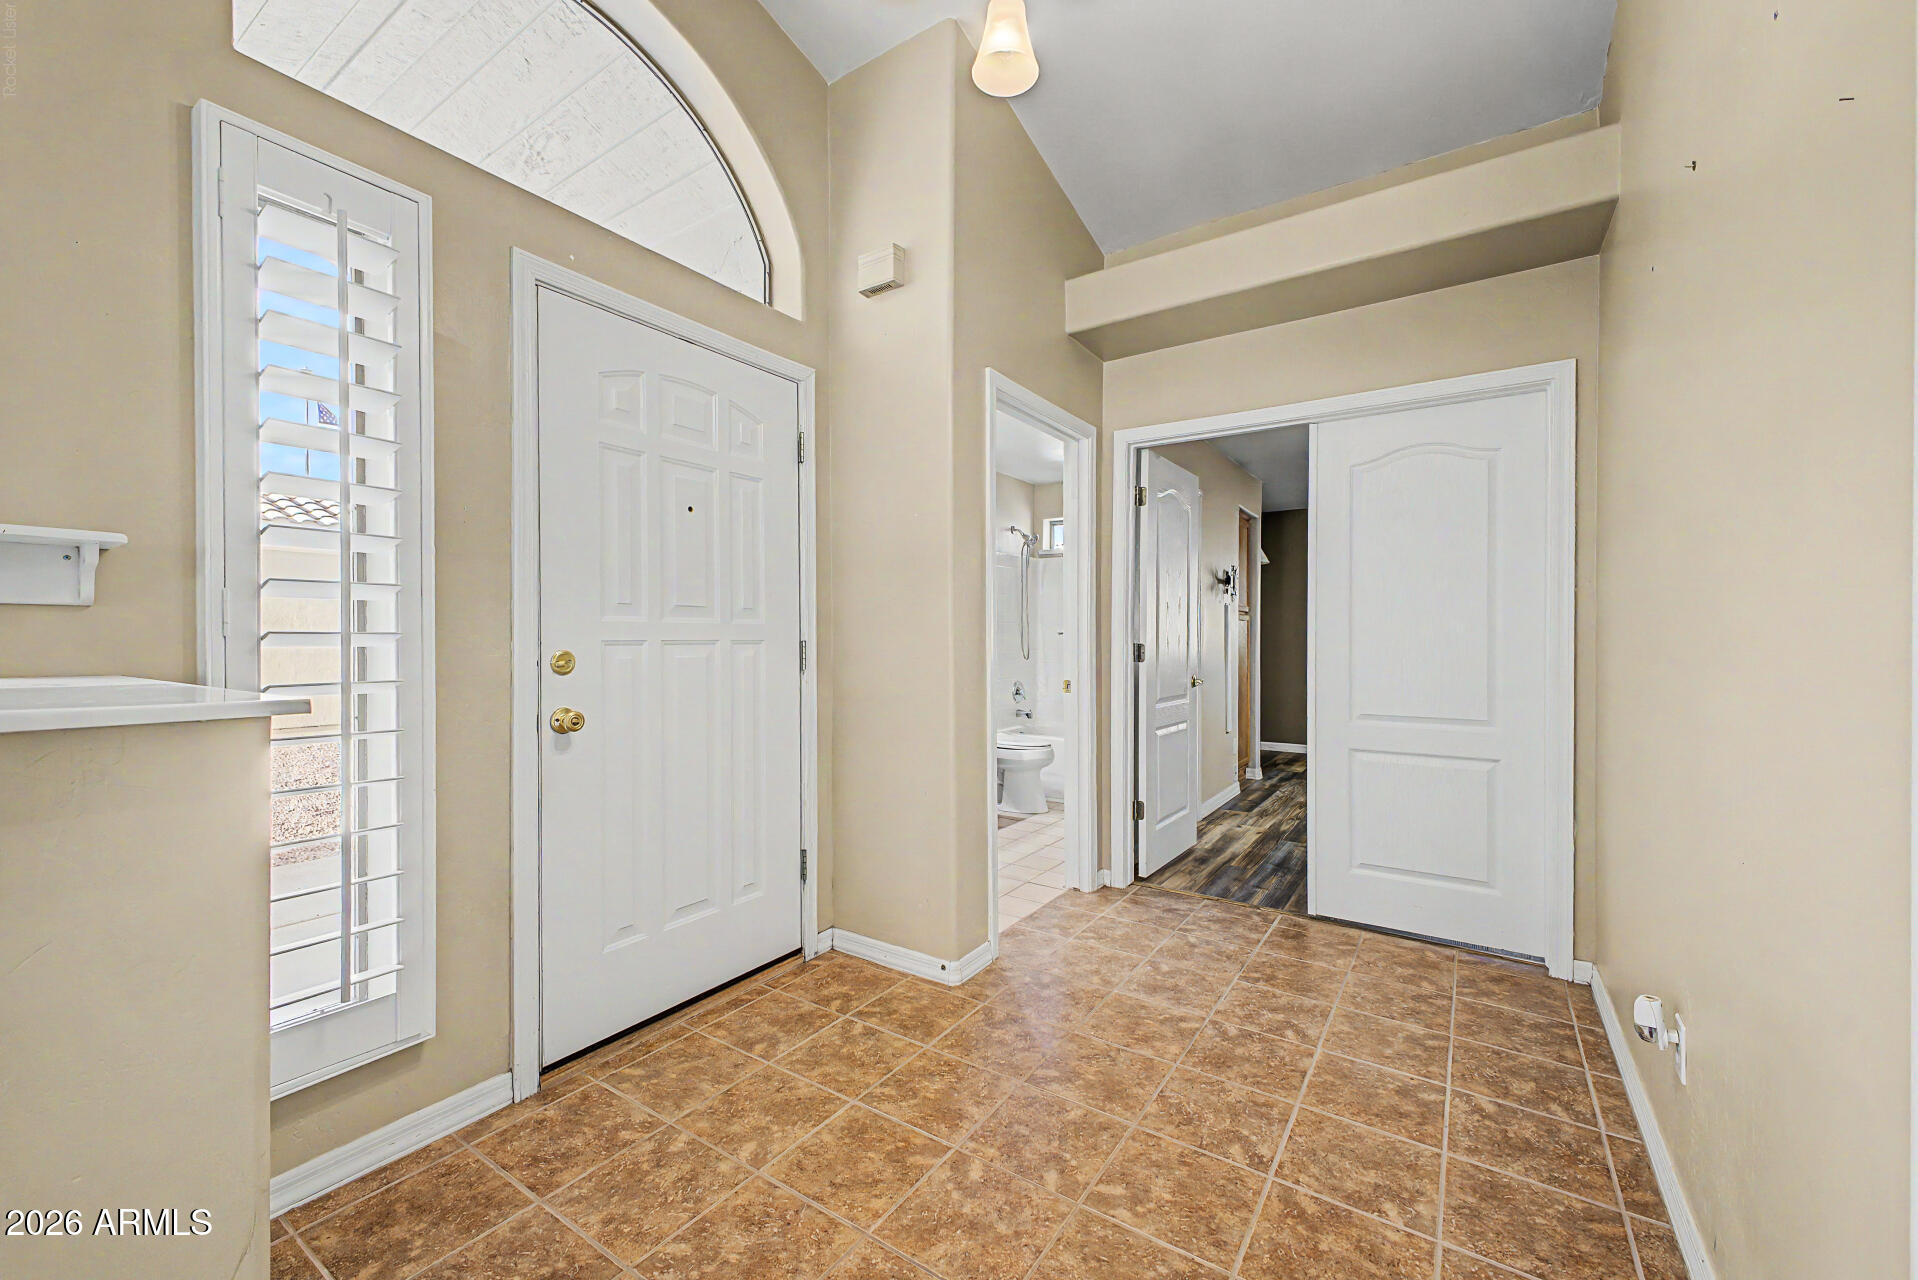
Empty entryway with brown tile flooring, a white front door, and a tall louvered window.
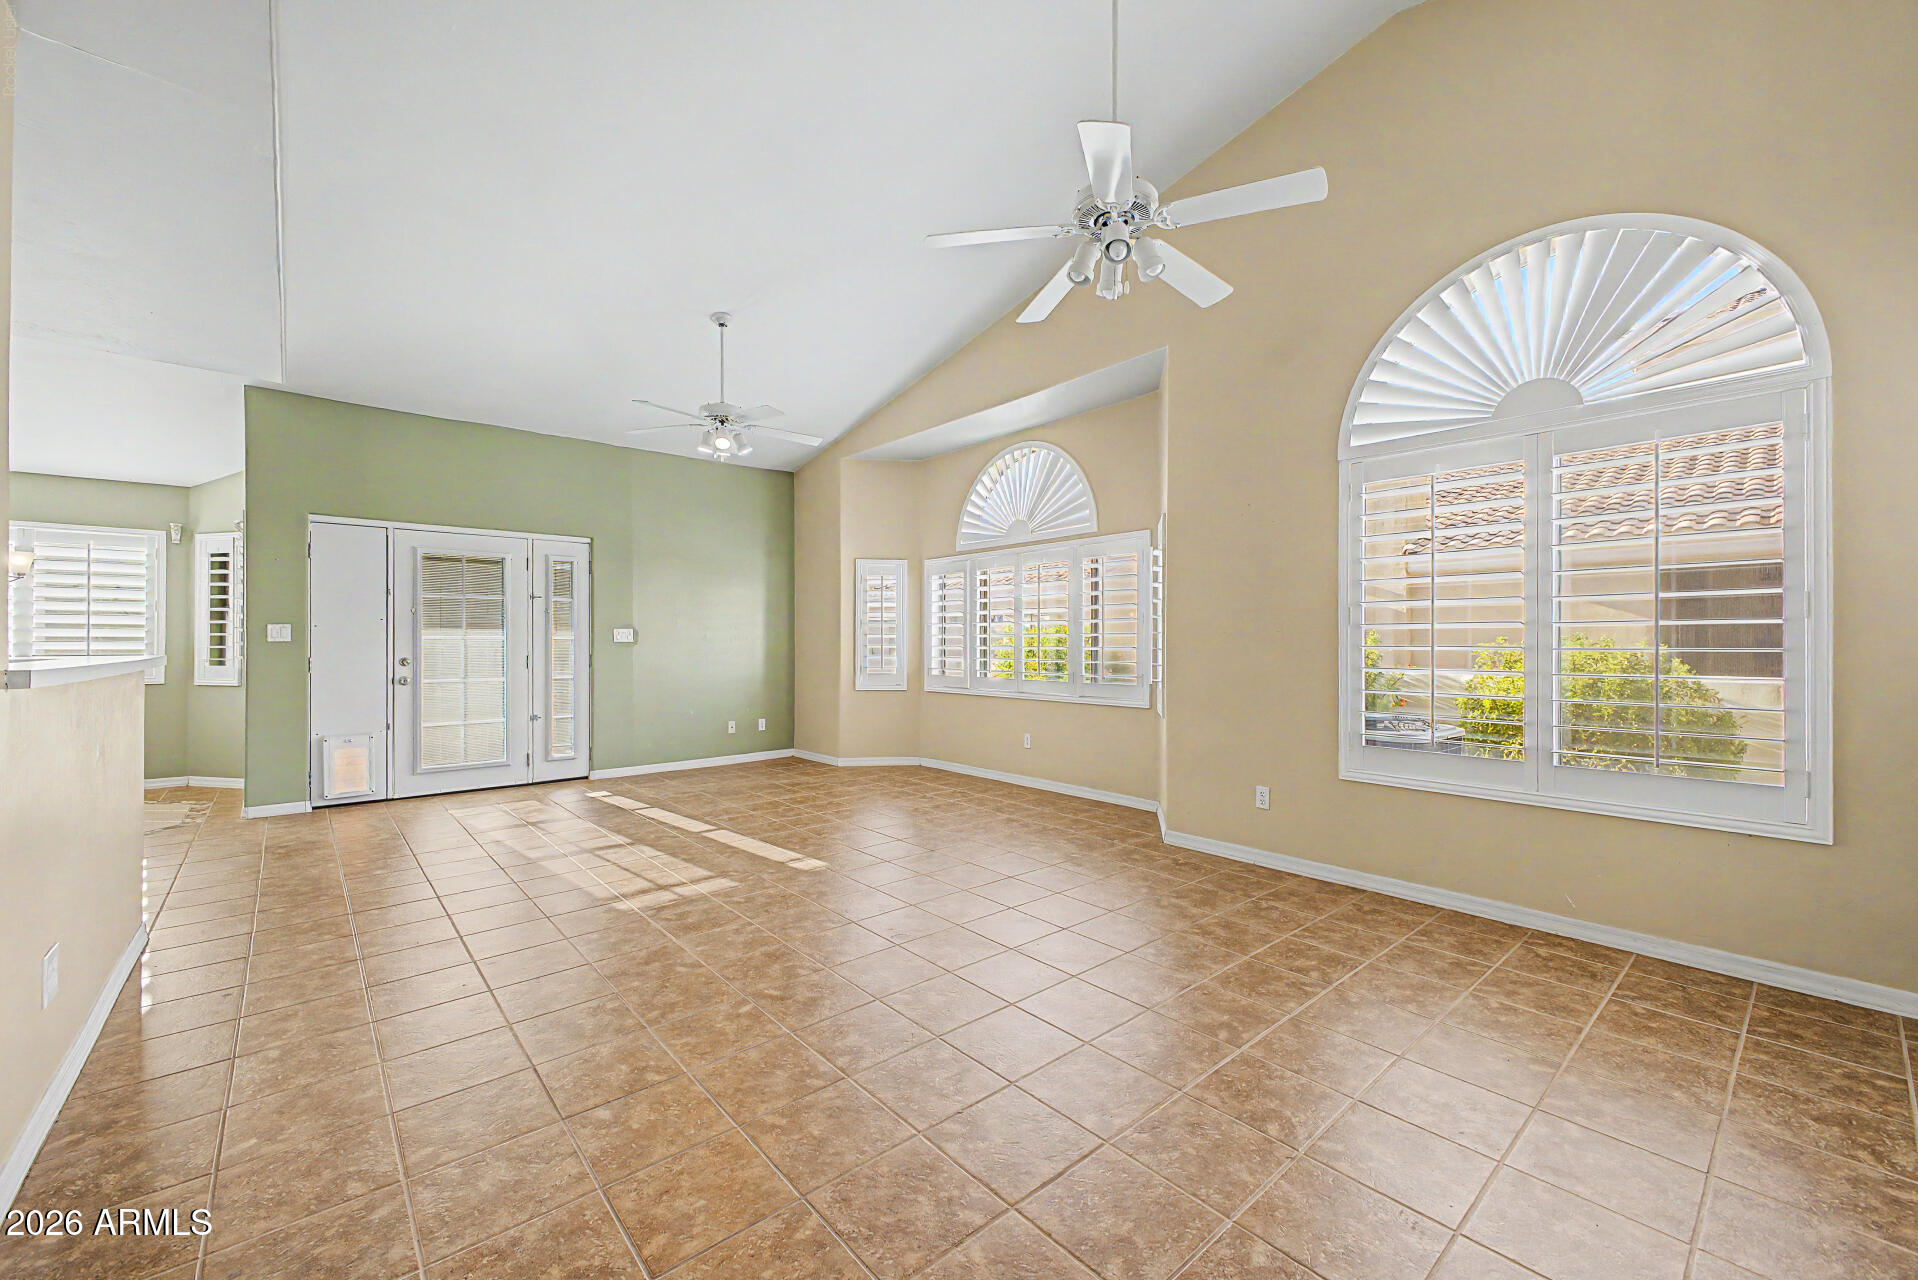
Empty living room with tan tile floors, ceiling fans, and arched shuttered windows.
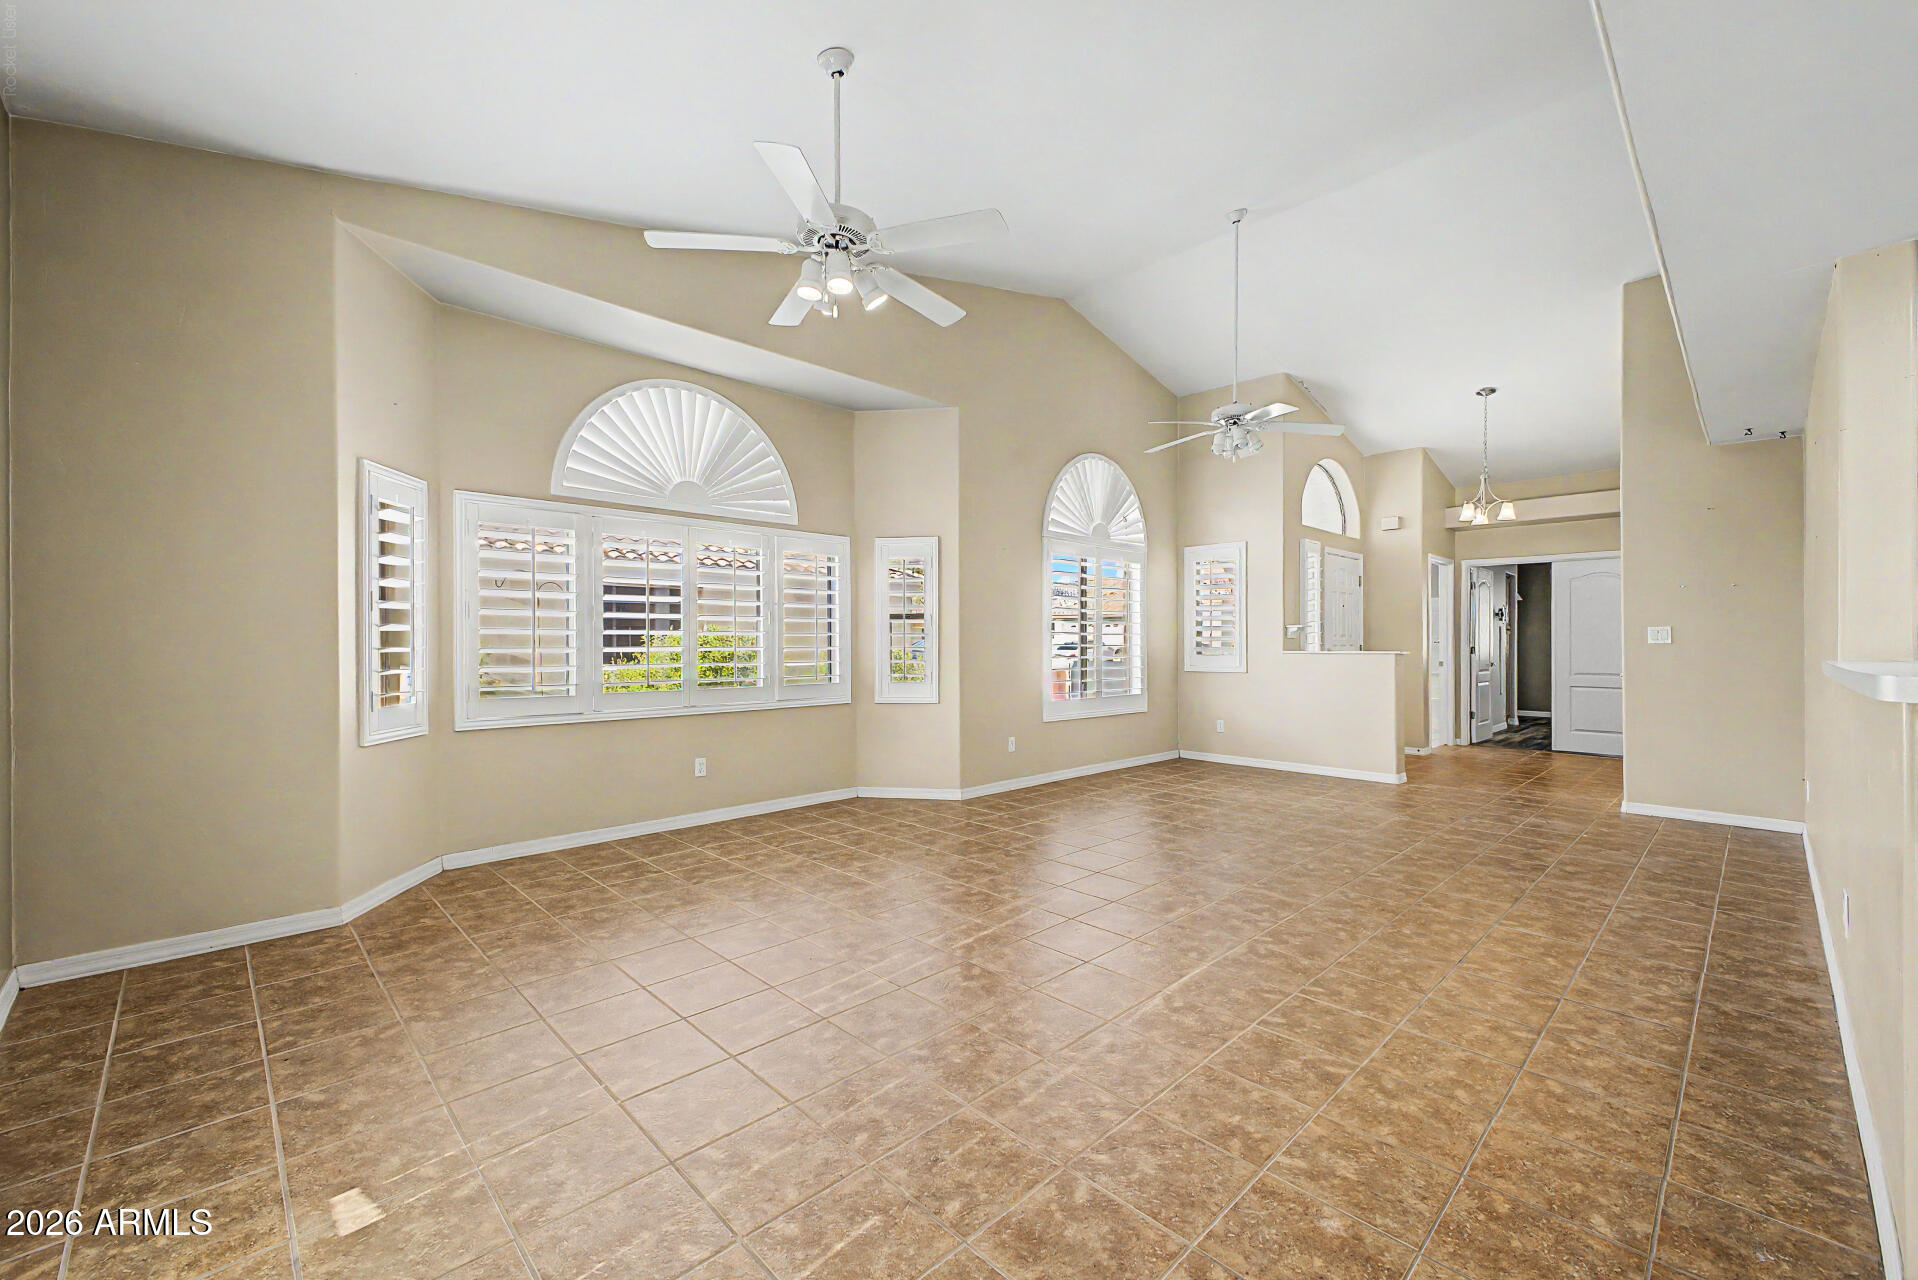
Unfurnished living room with vaulted ceilings, tile floors, ceiling fans, and shuttered windows.
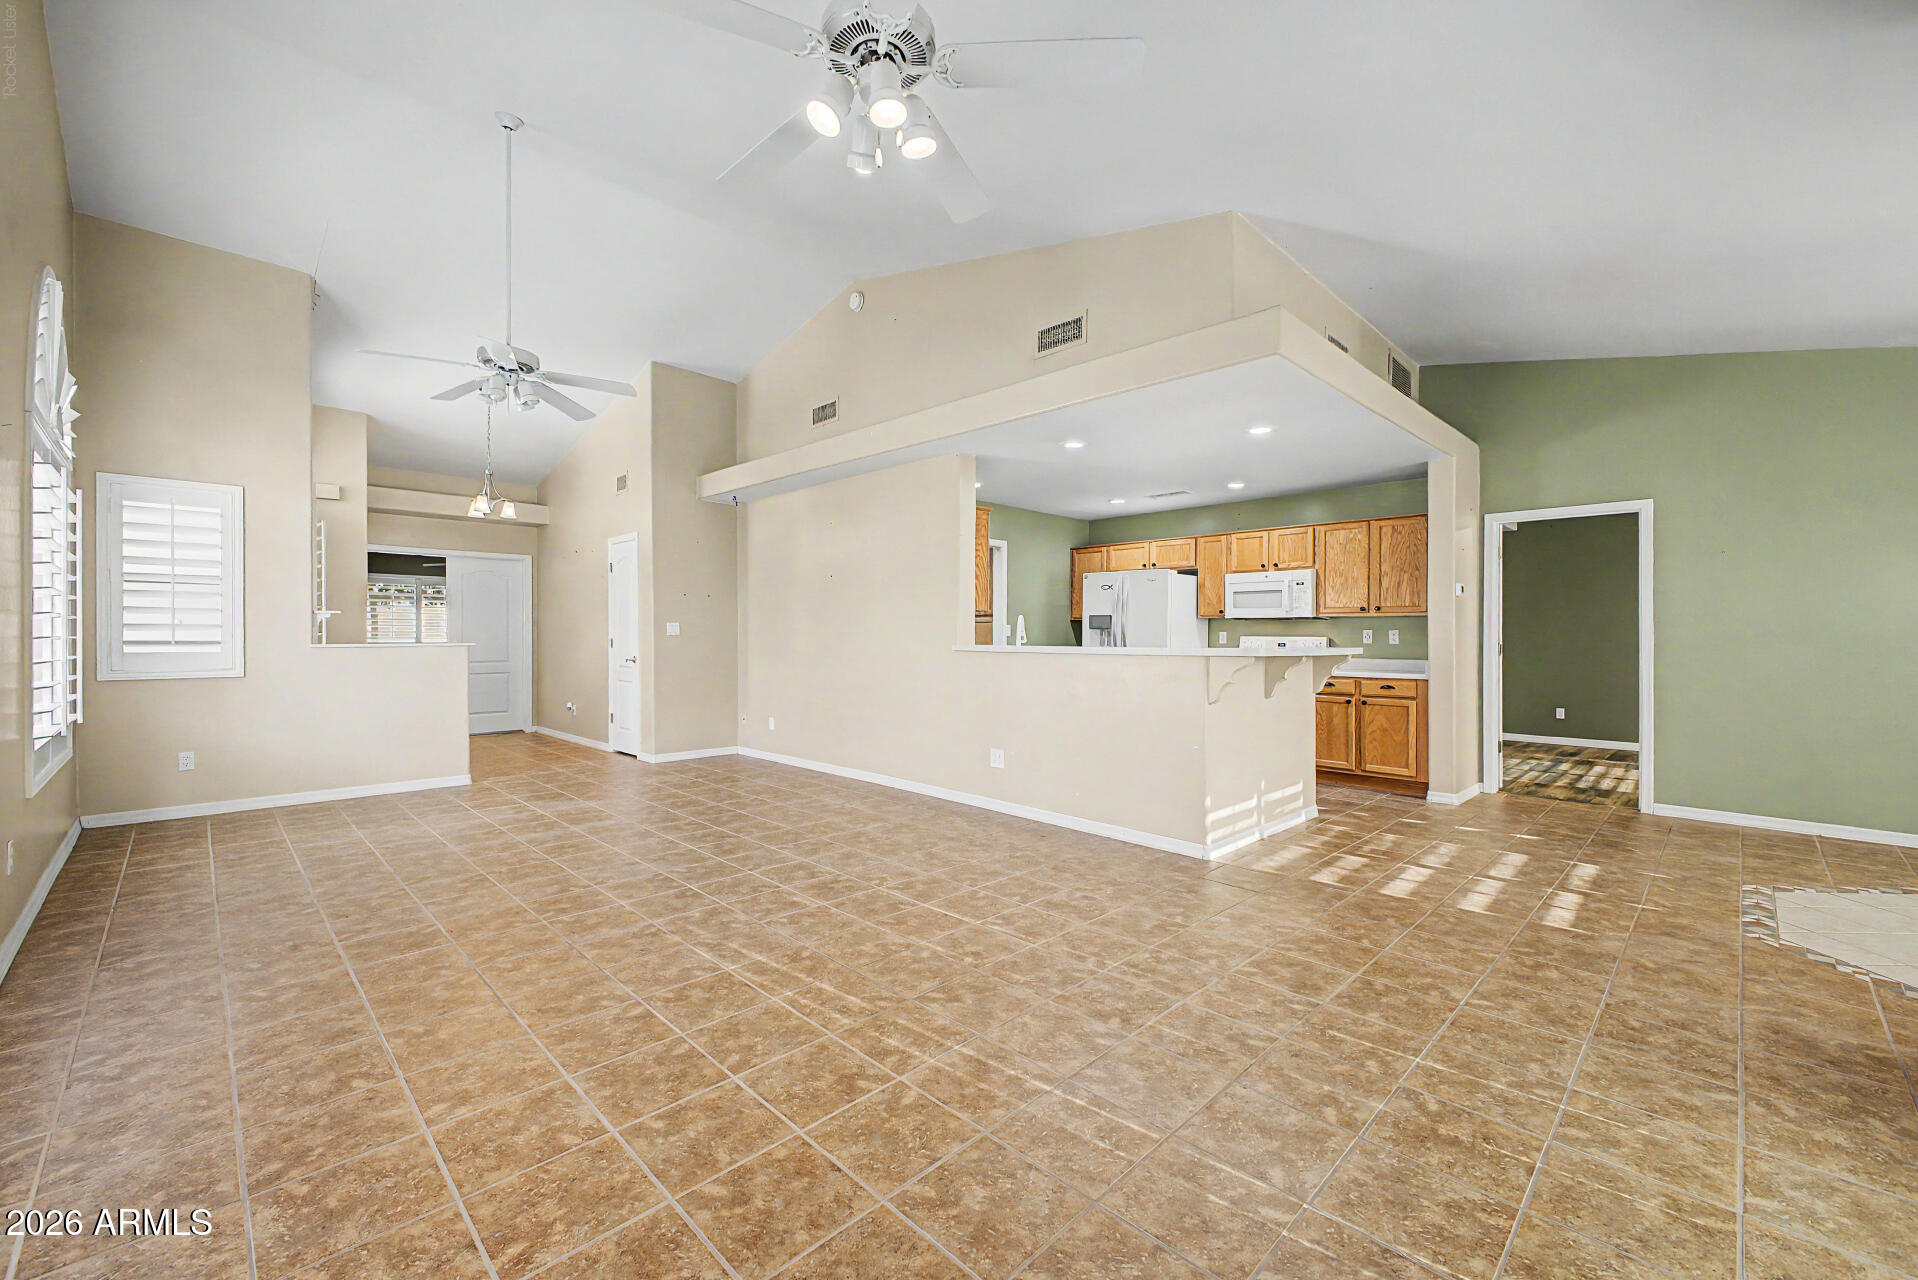
Open living area with tiled floors, plantation shutters, ceiling fans, and a wood-cabinet kitchen.
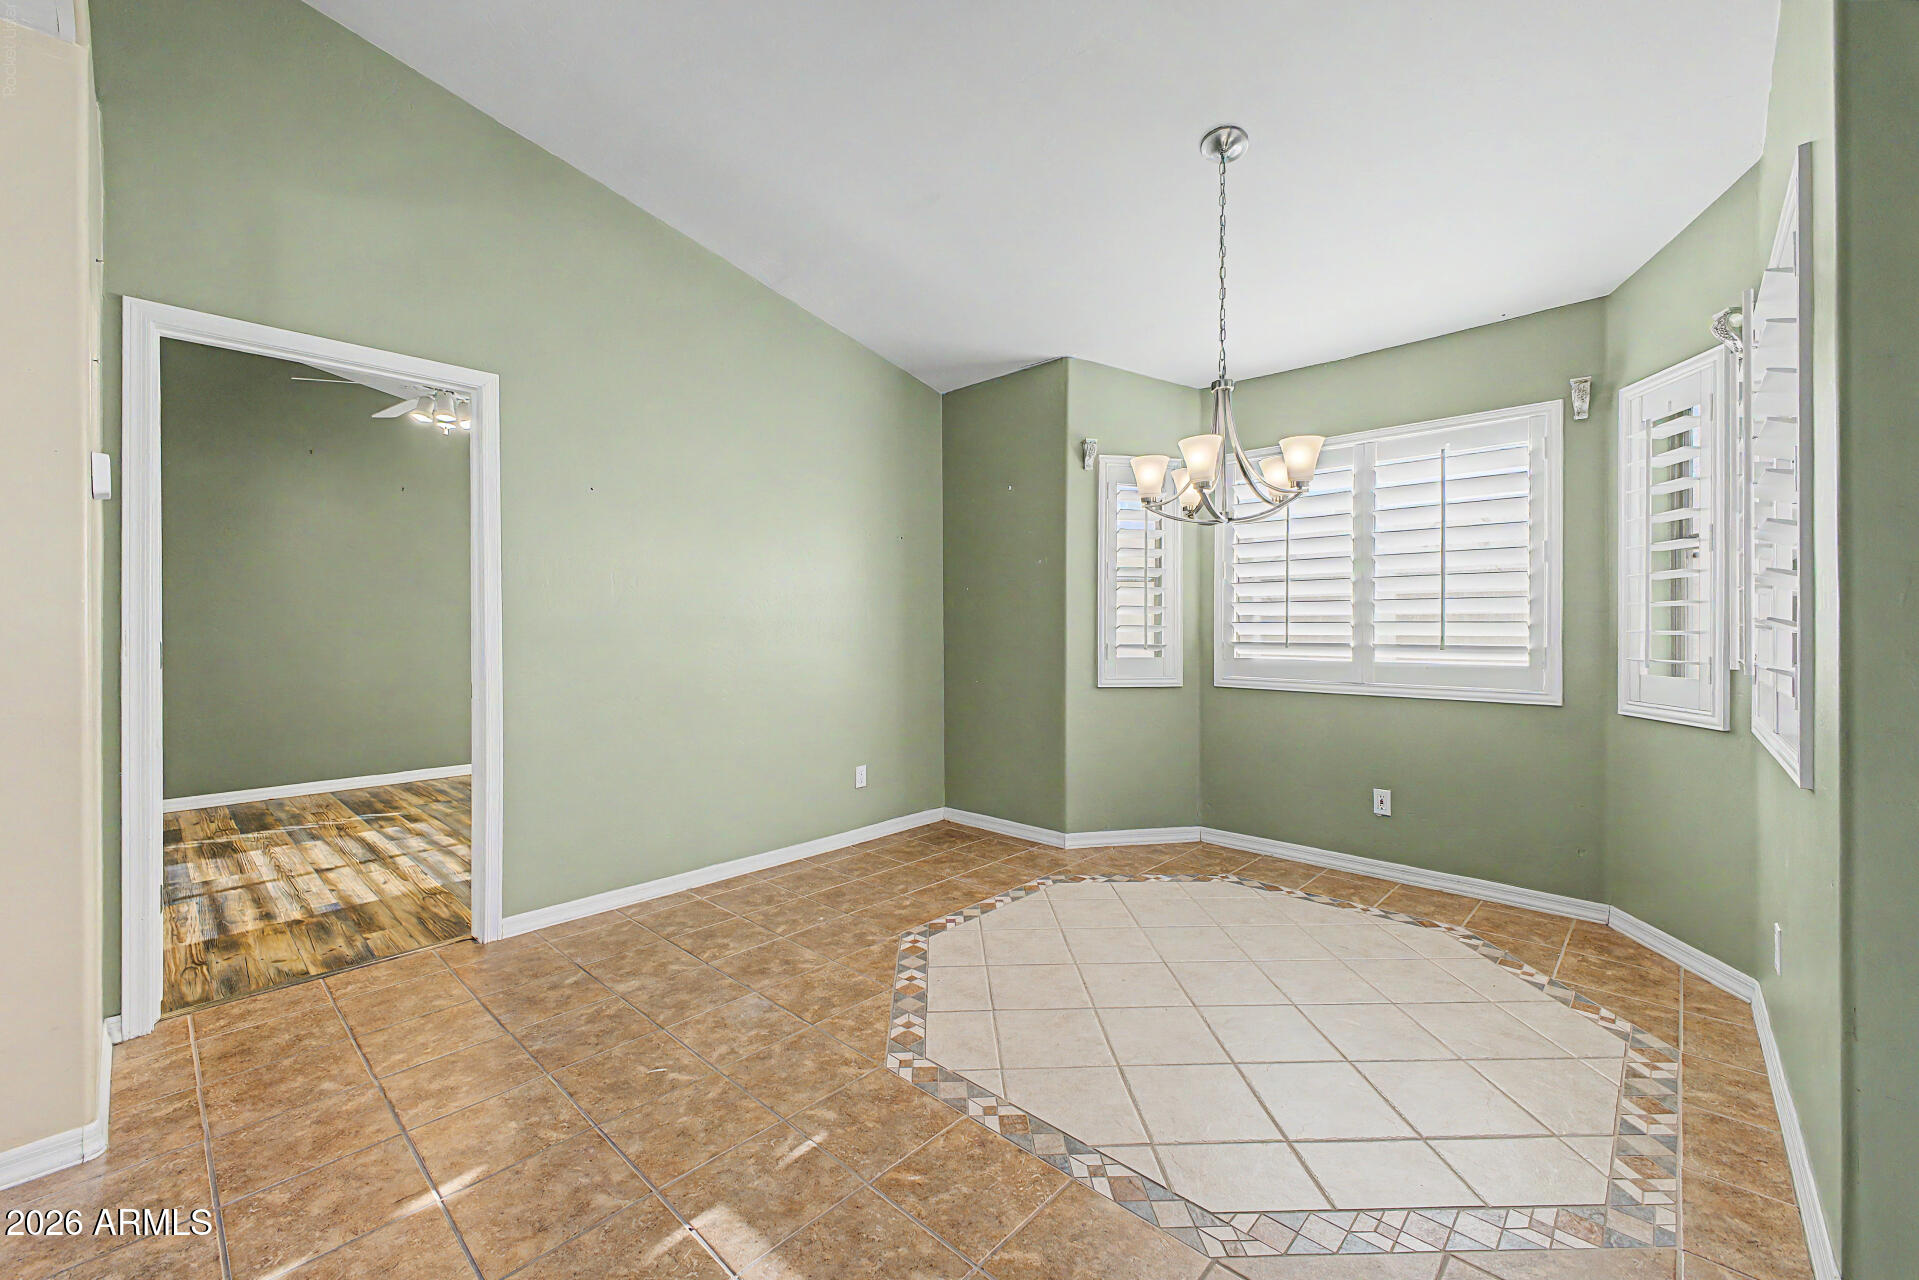
Empty dining area with green walls, a chandelier, plantation shutters, and a decorative tiled floor inset.
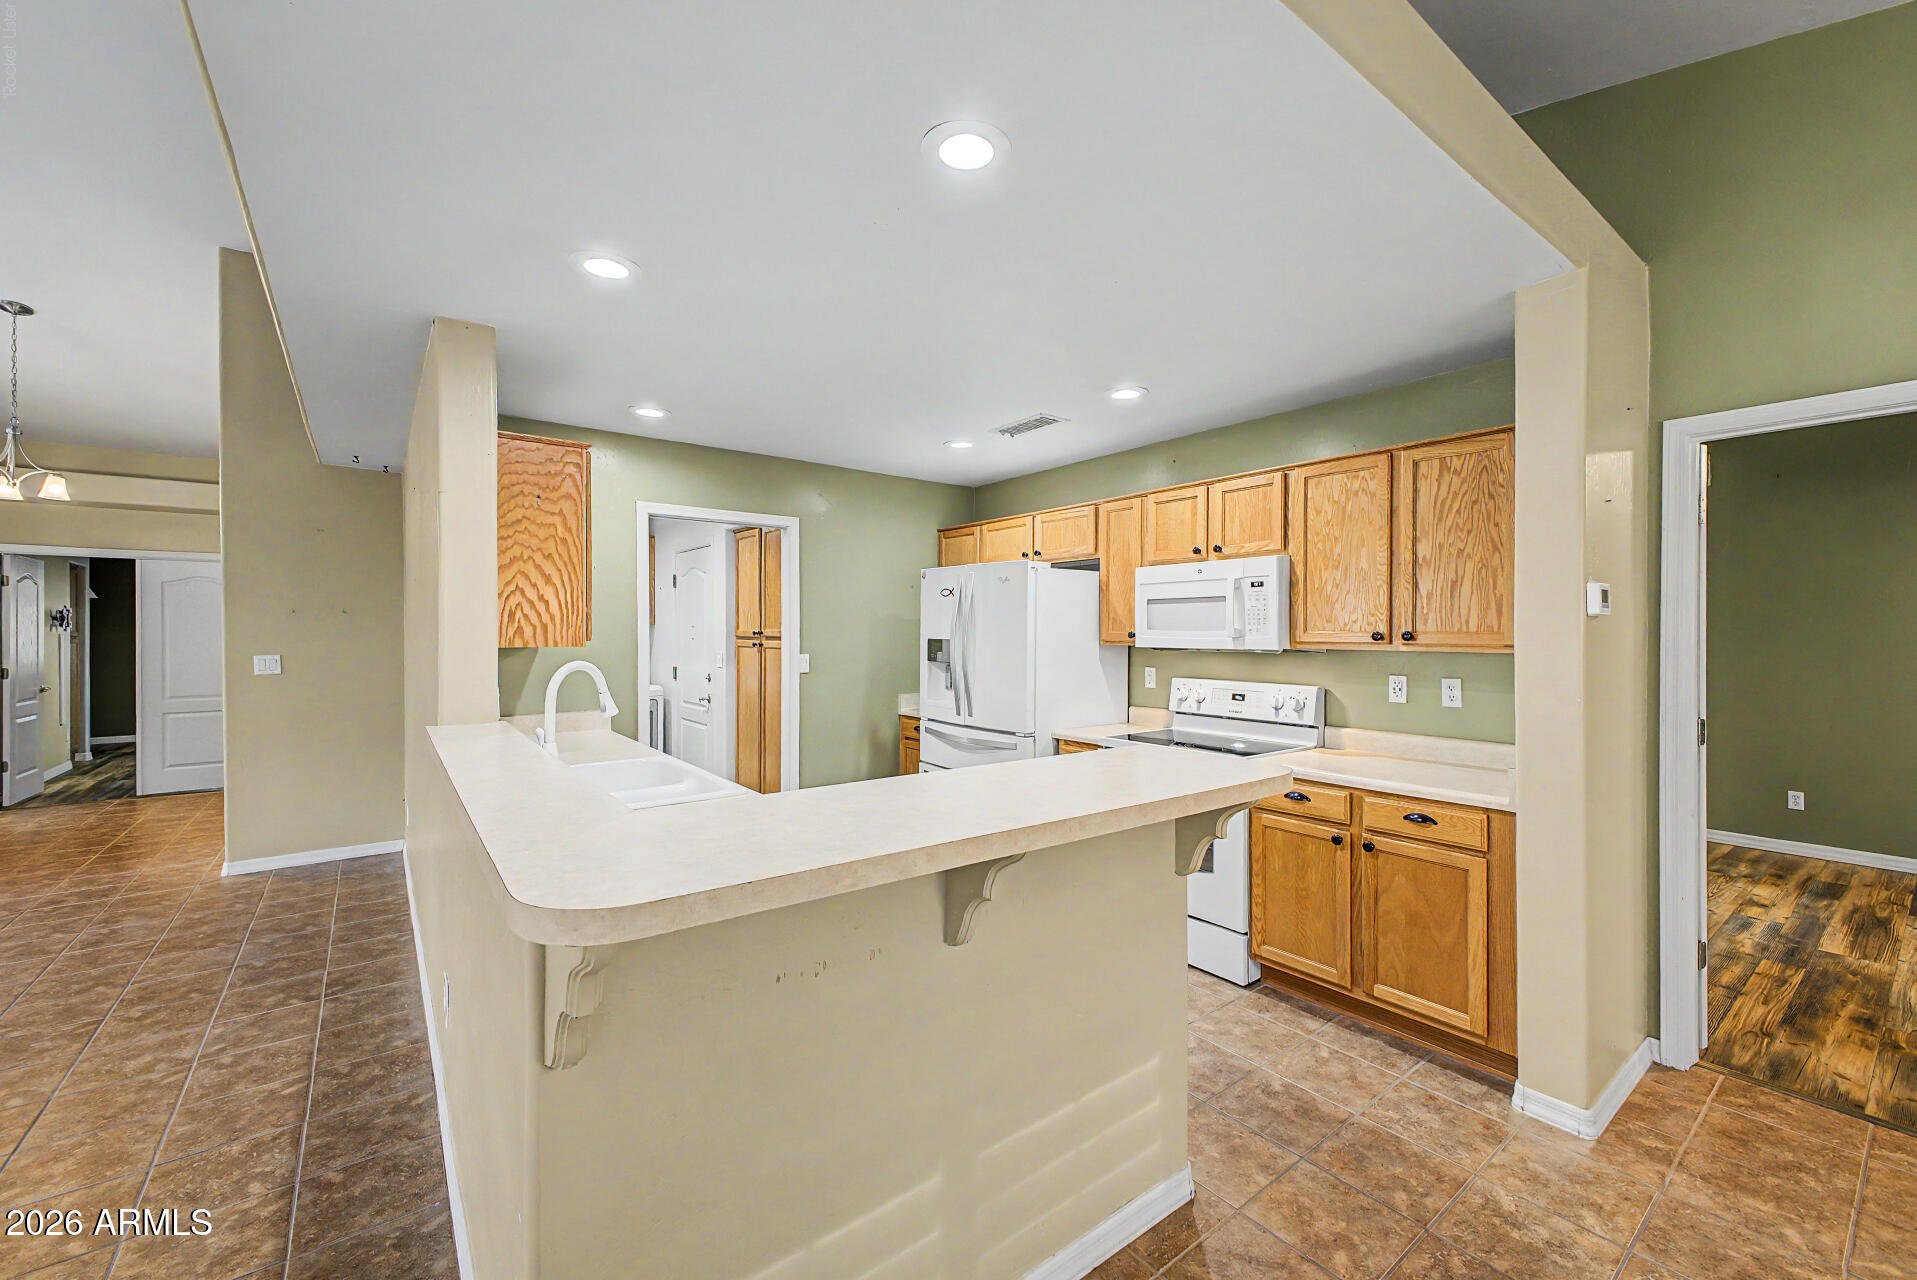
Kitchen with light wood cabinets, white appliances, and a large peninsula with an inset sink.
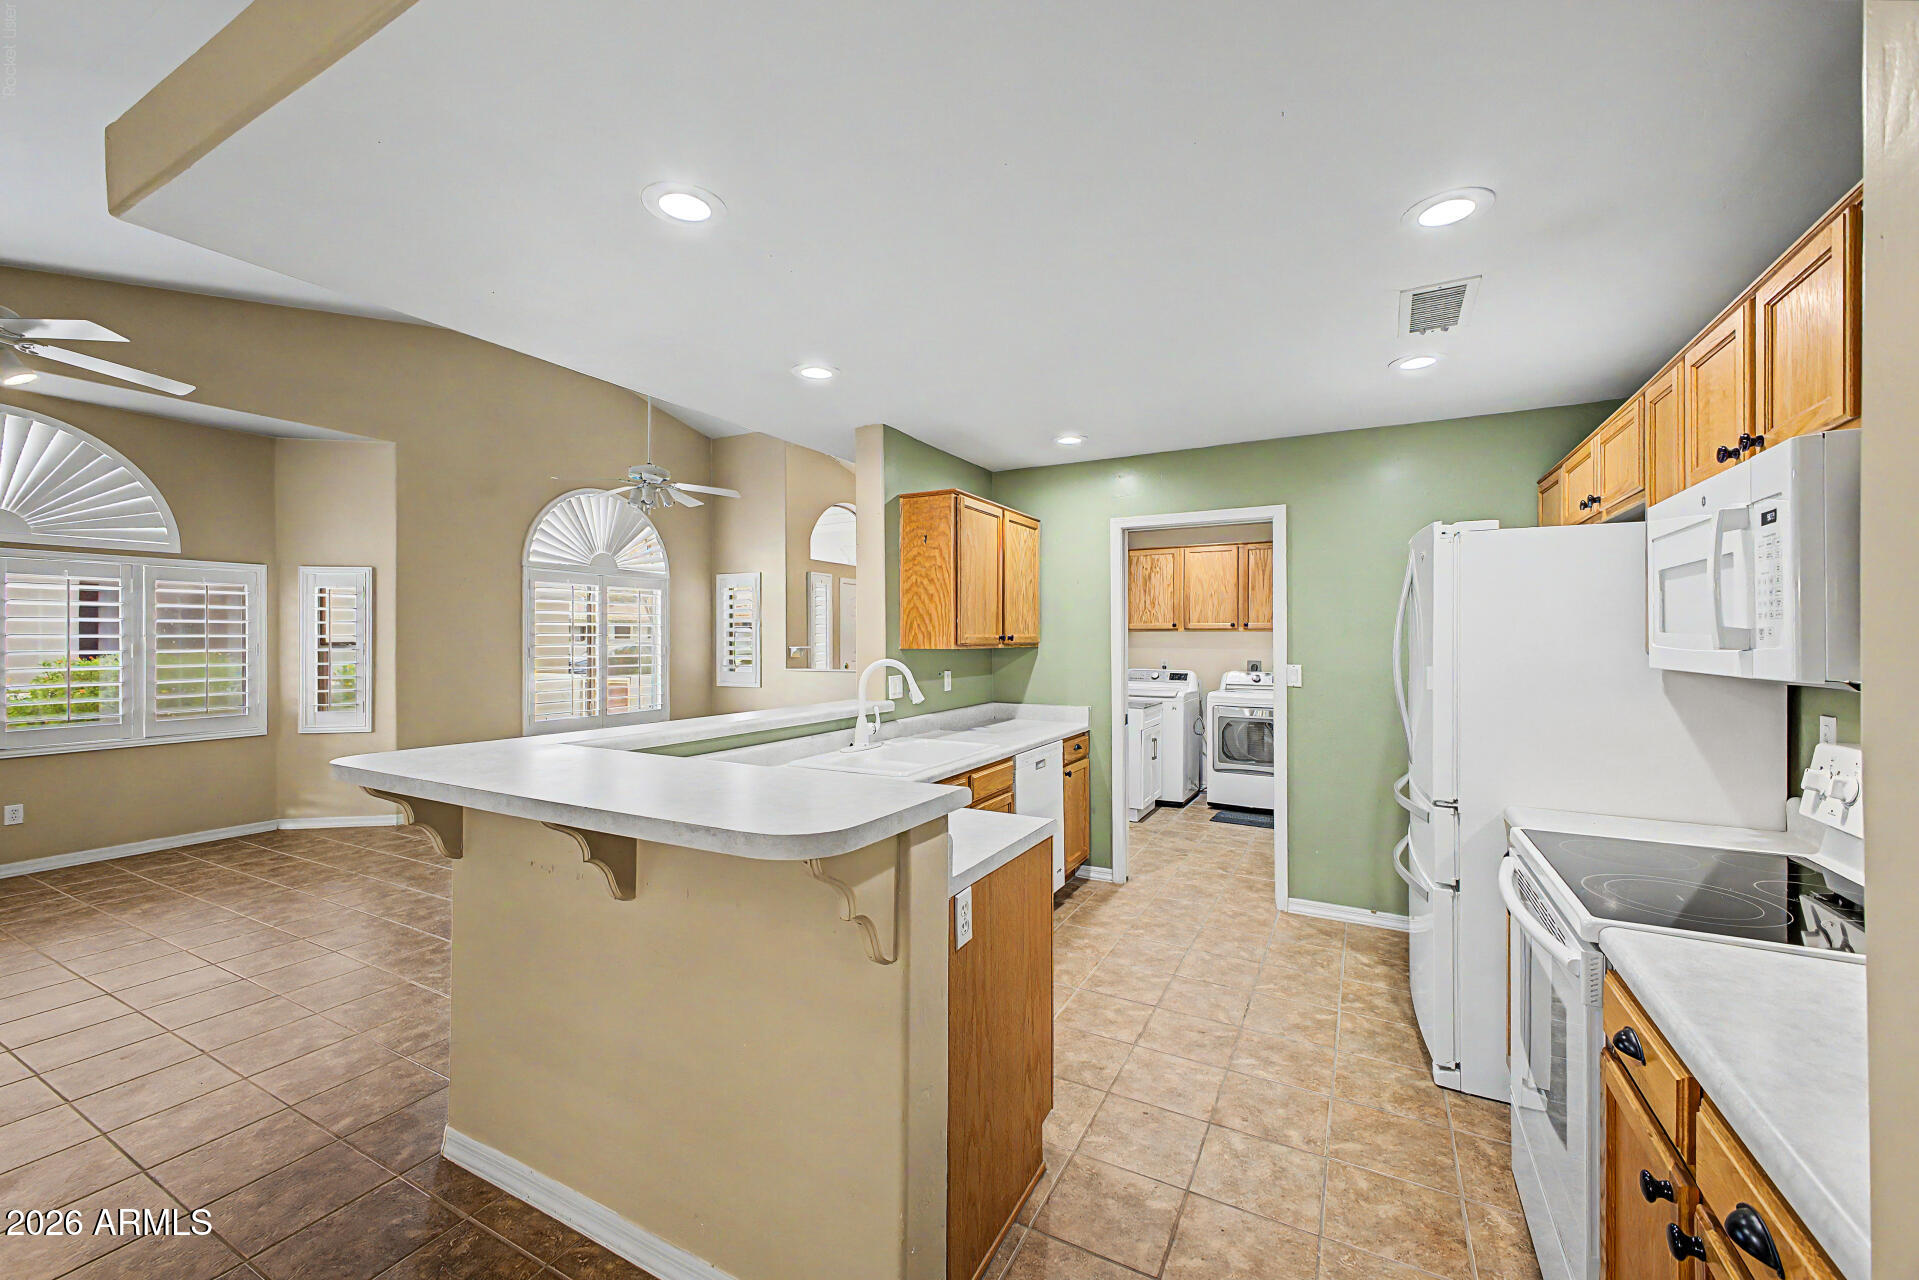
Kitchen with a sink peninsula, wood cabinets, white appliances, and a laundry room doorway.
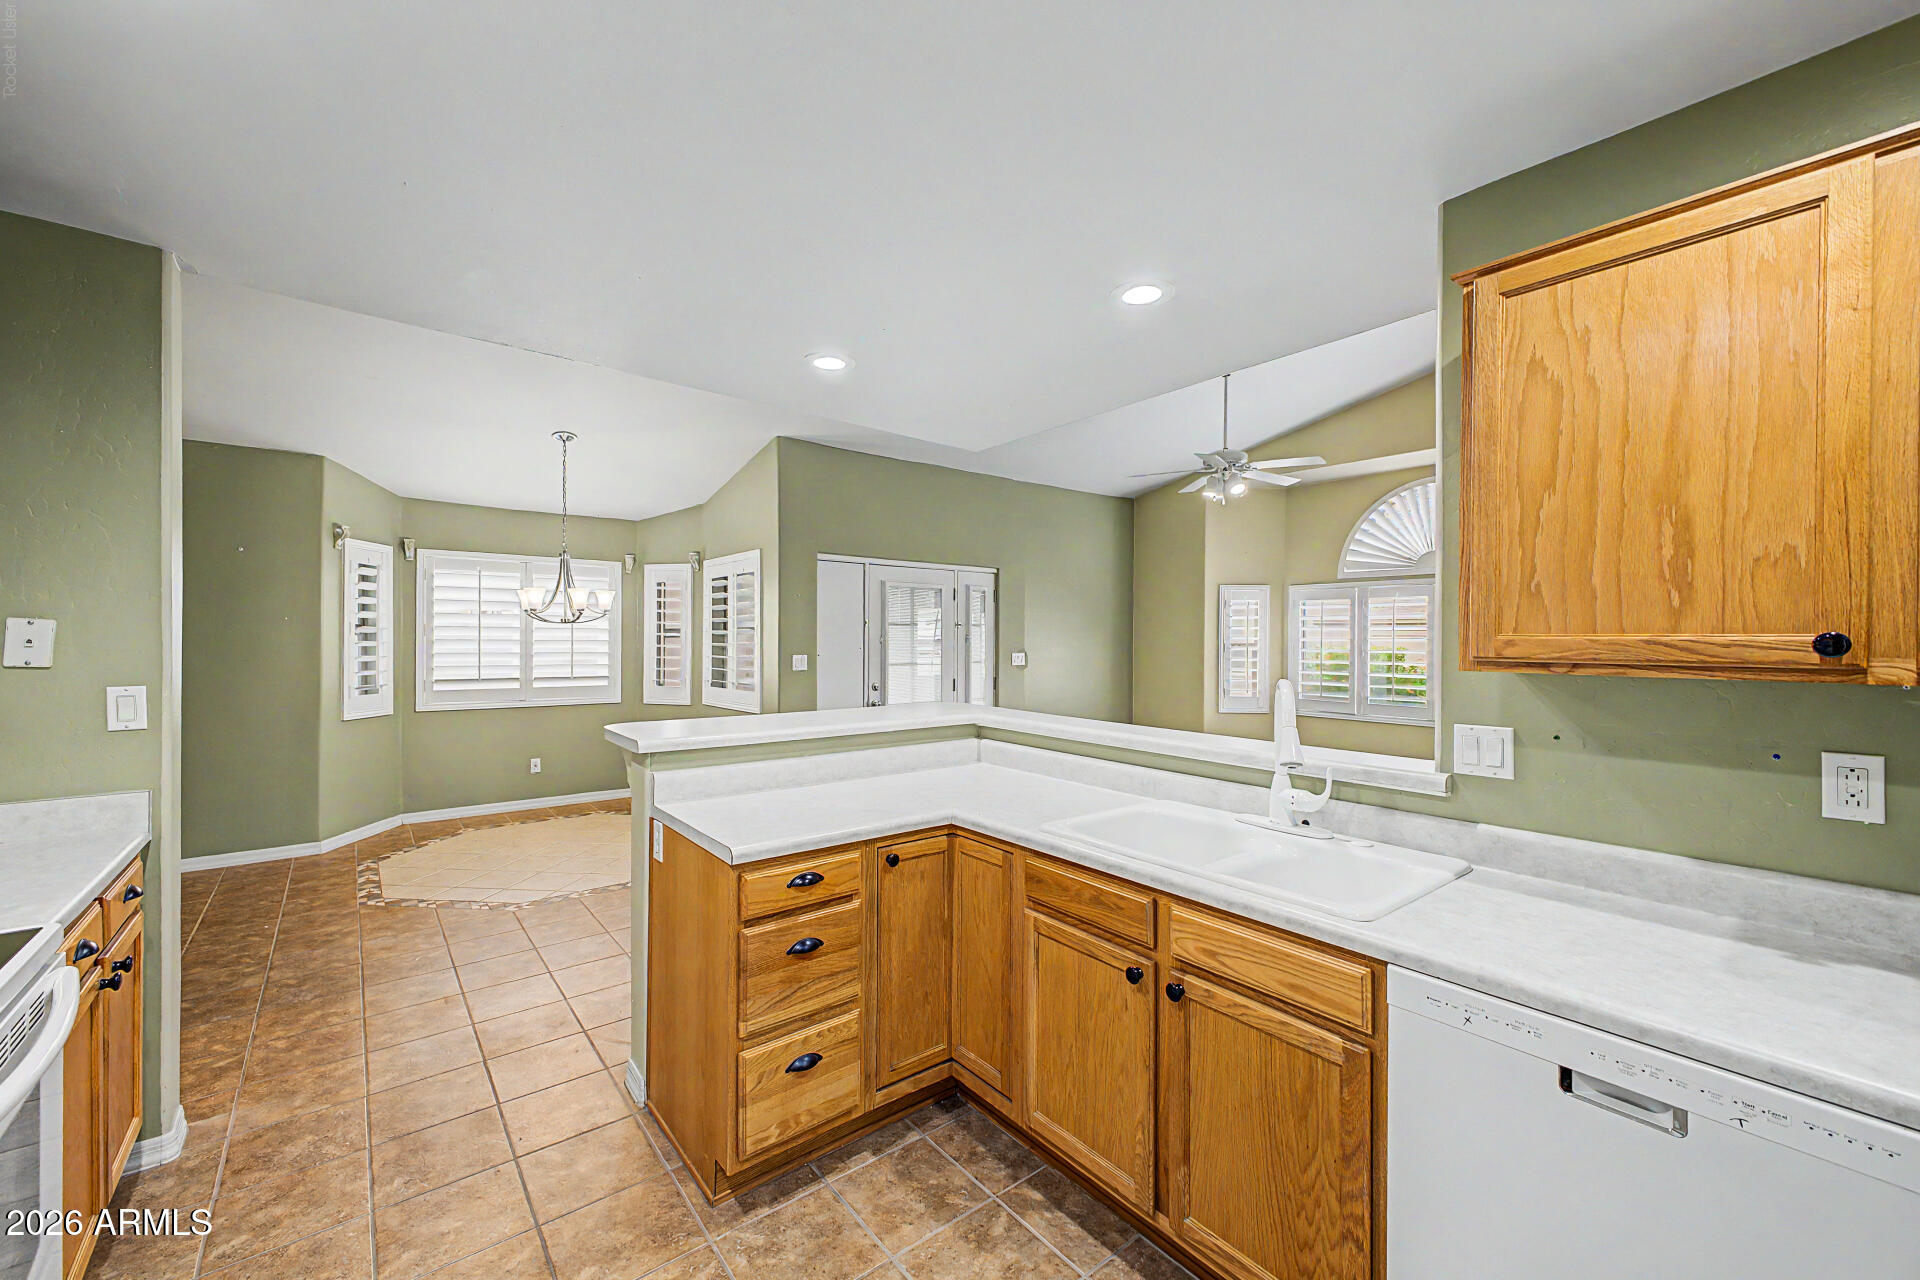
Kitchen with honey-colored wood cabinets, white countertops, a large sink, and shuttered windows.
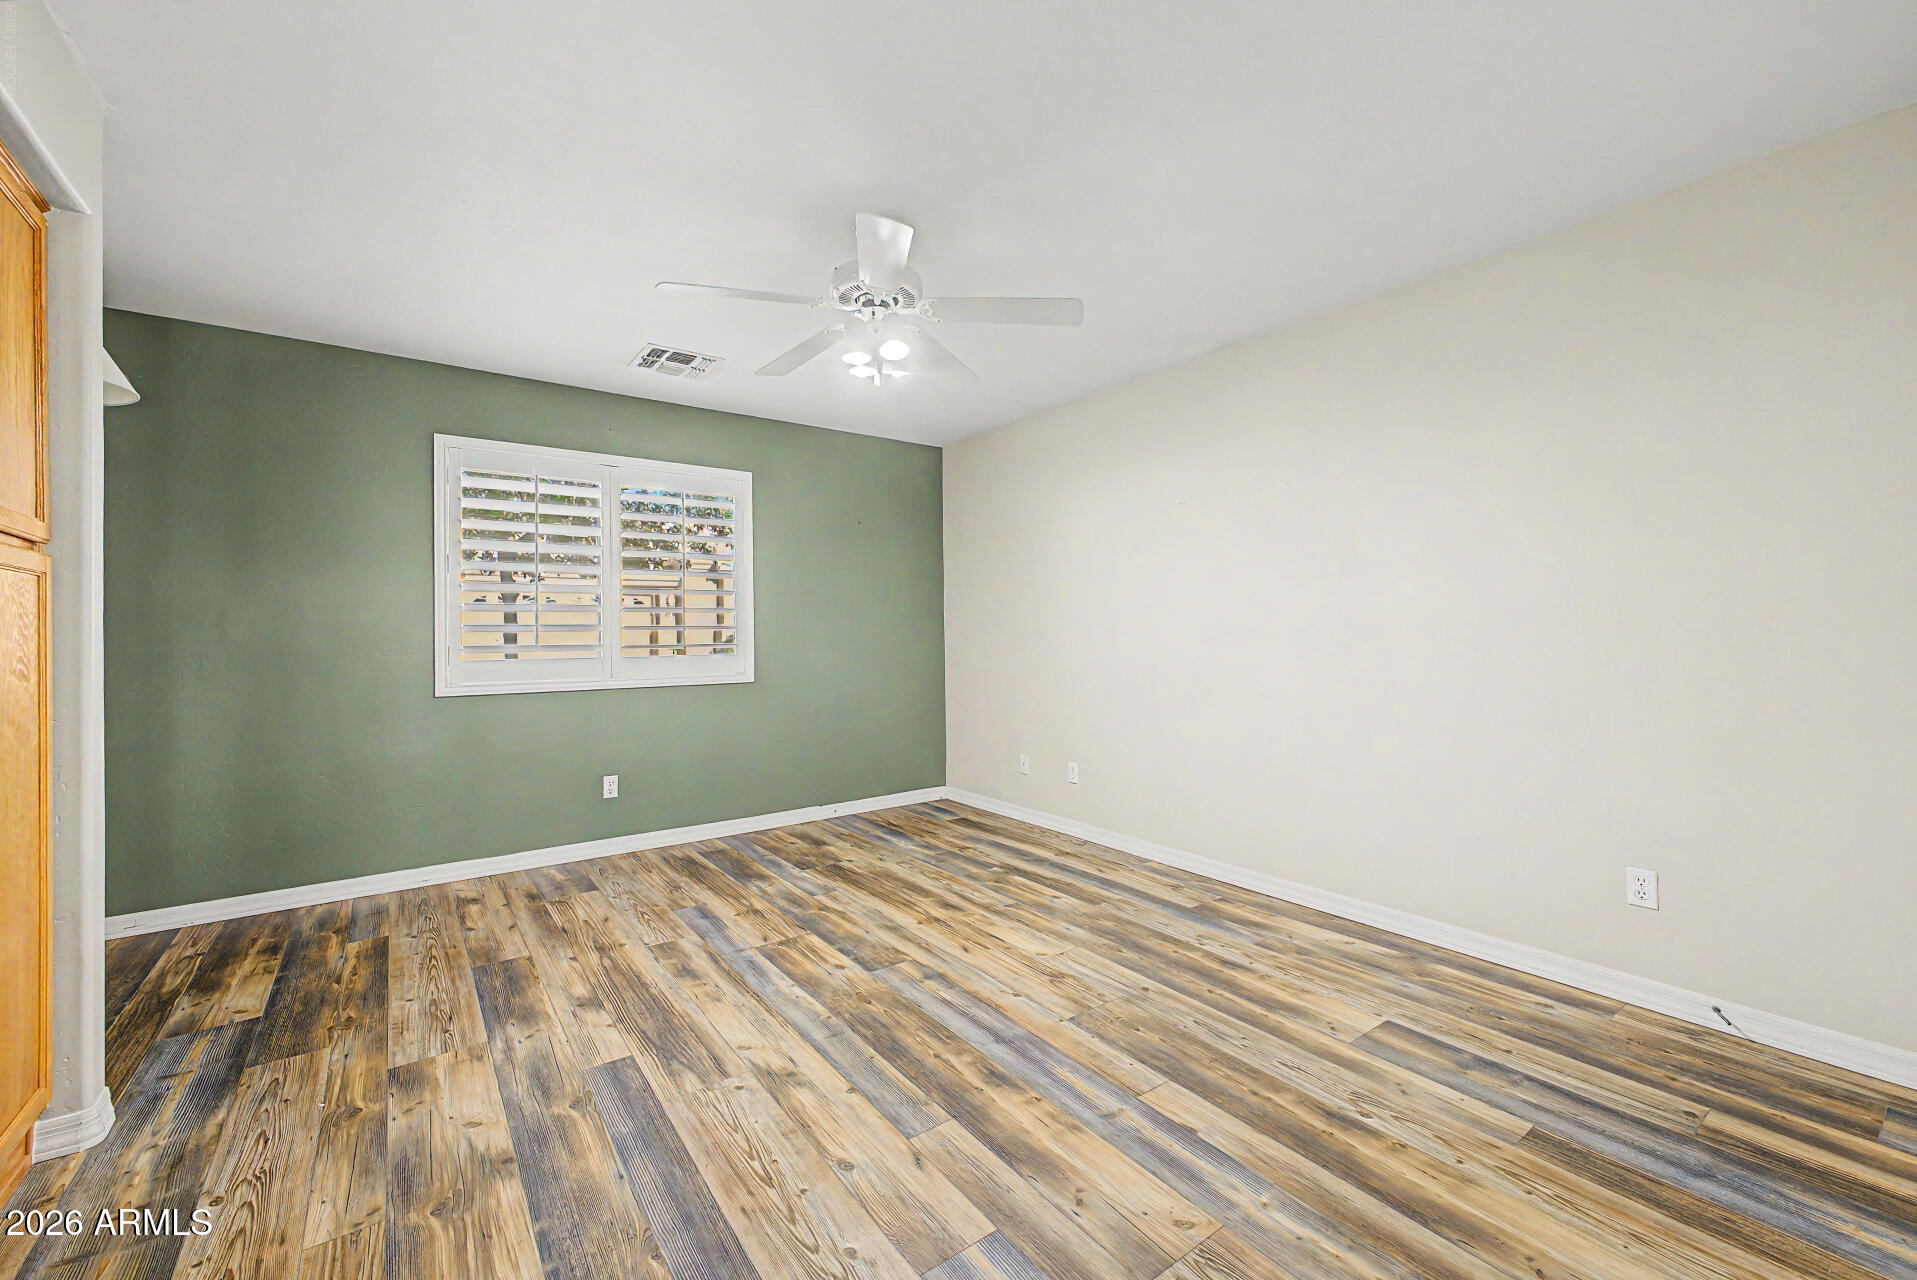
Vacant room with wood-look flooring, a green accent wall, shuttered window, and ceiling fan.
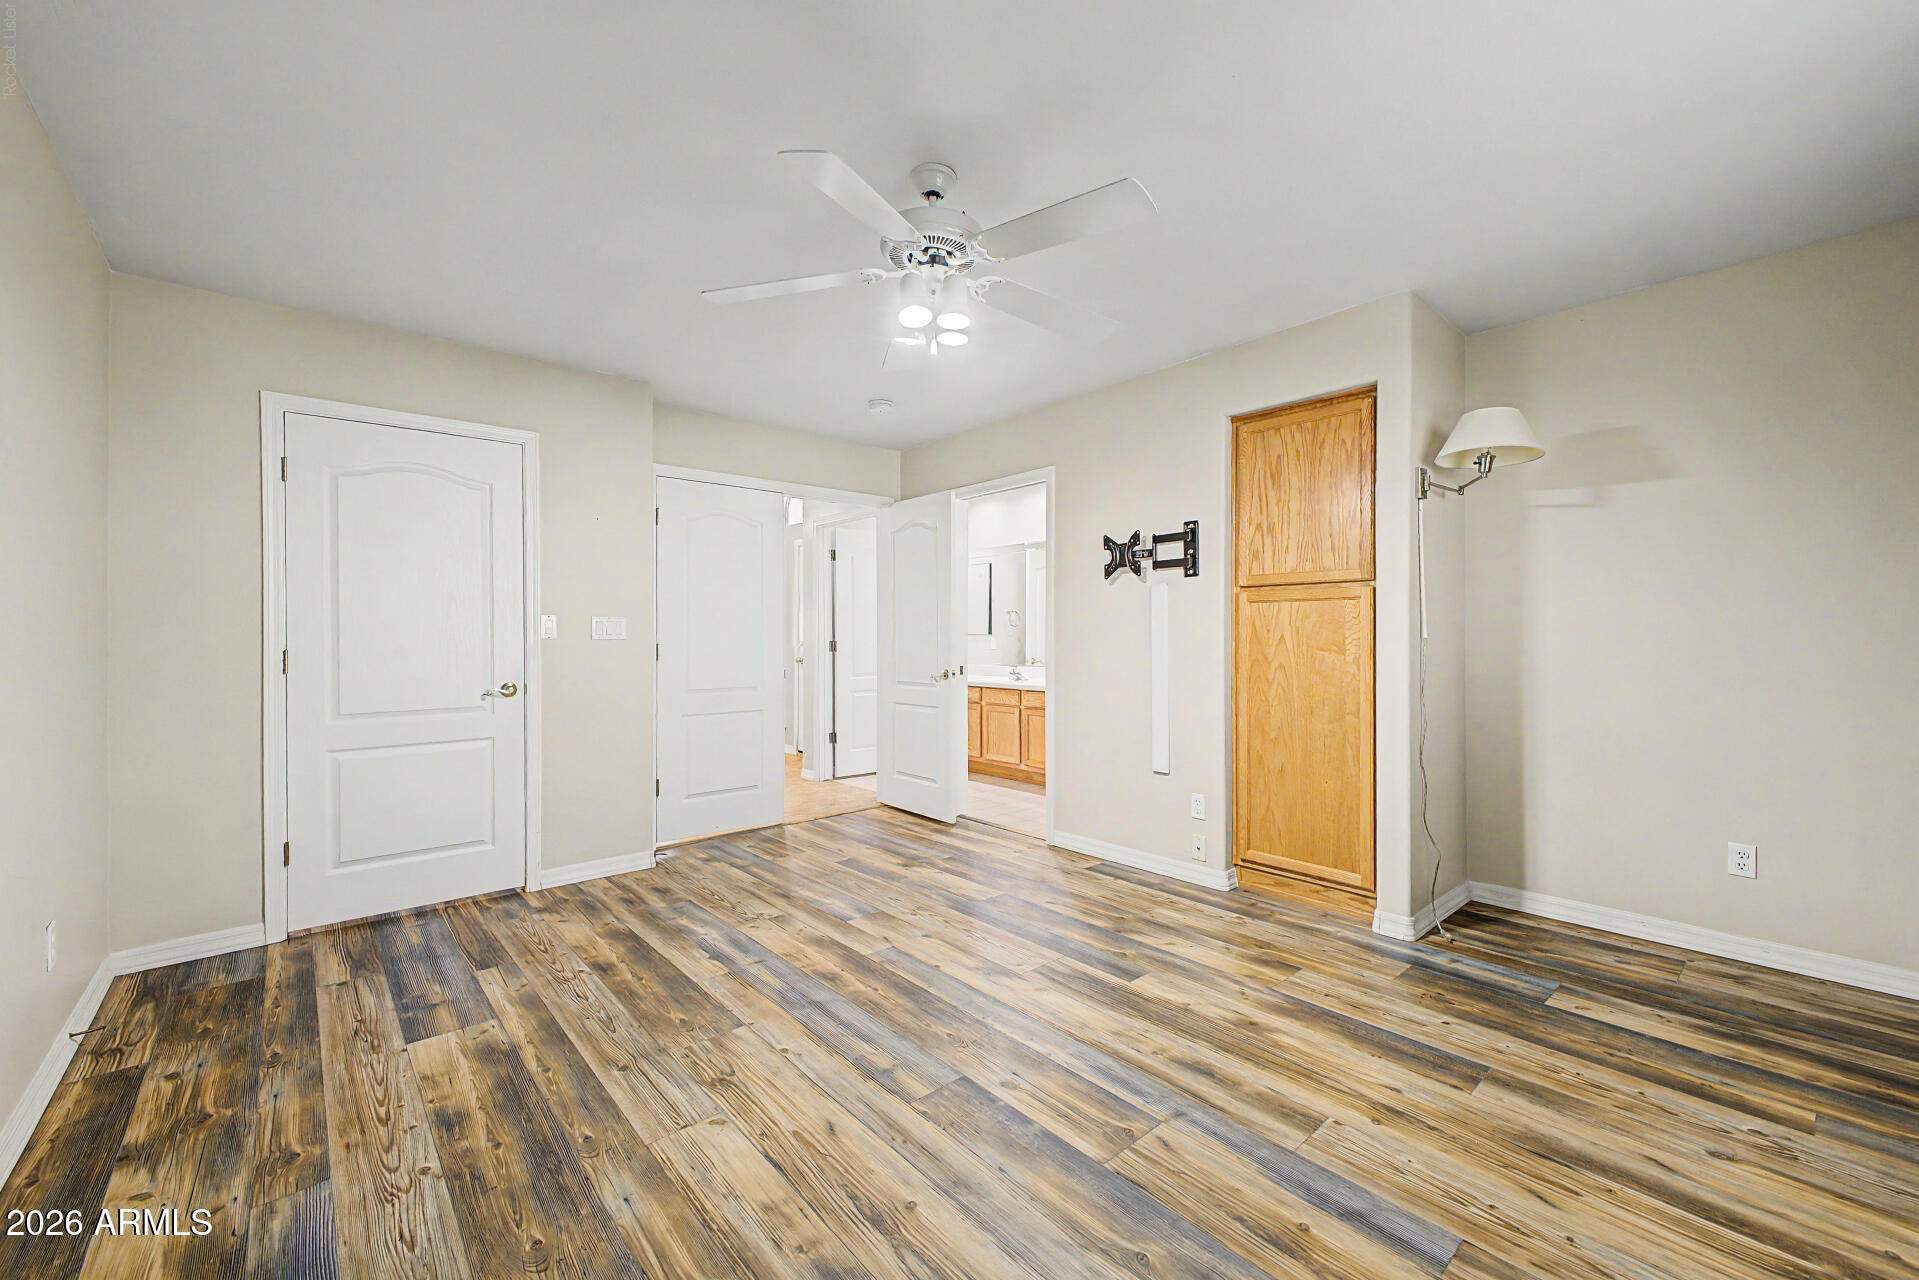
Empty bedroom with wood-look flooring, ceiling fan, TV mount, and open doors to an adjoining bathroom.
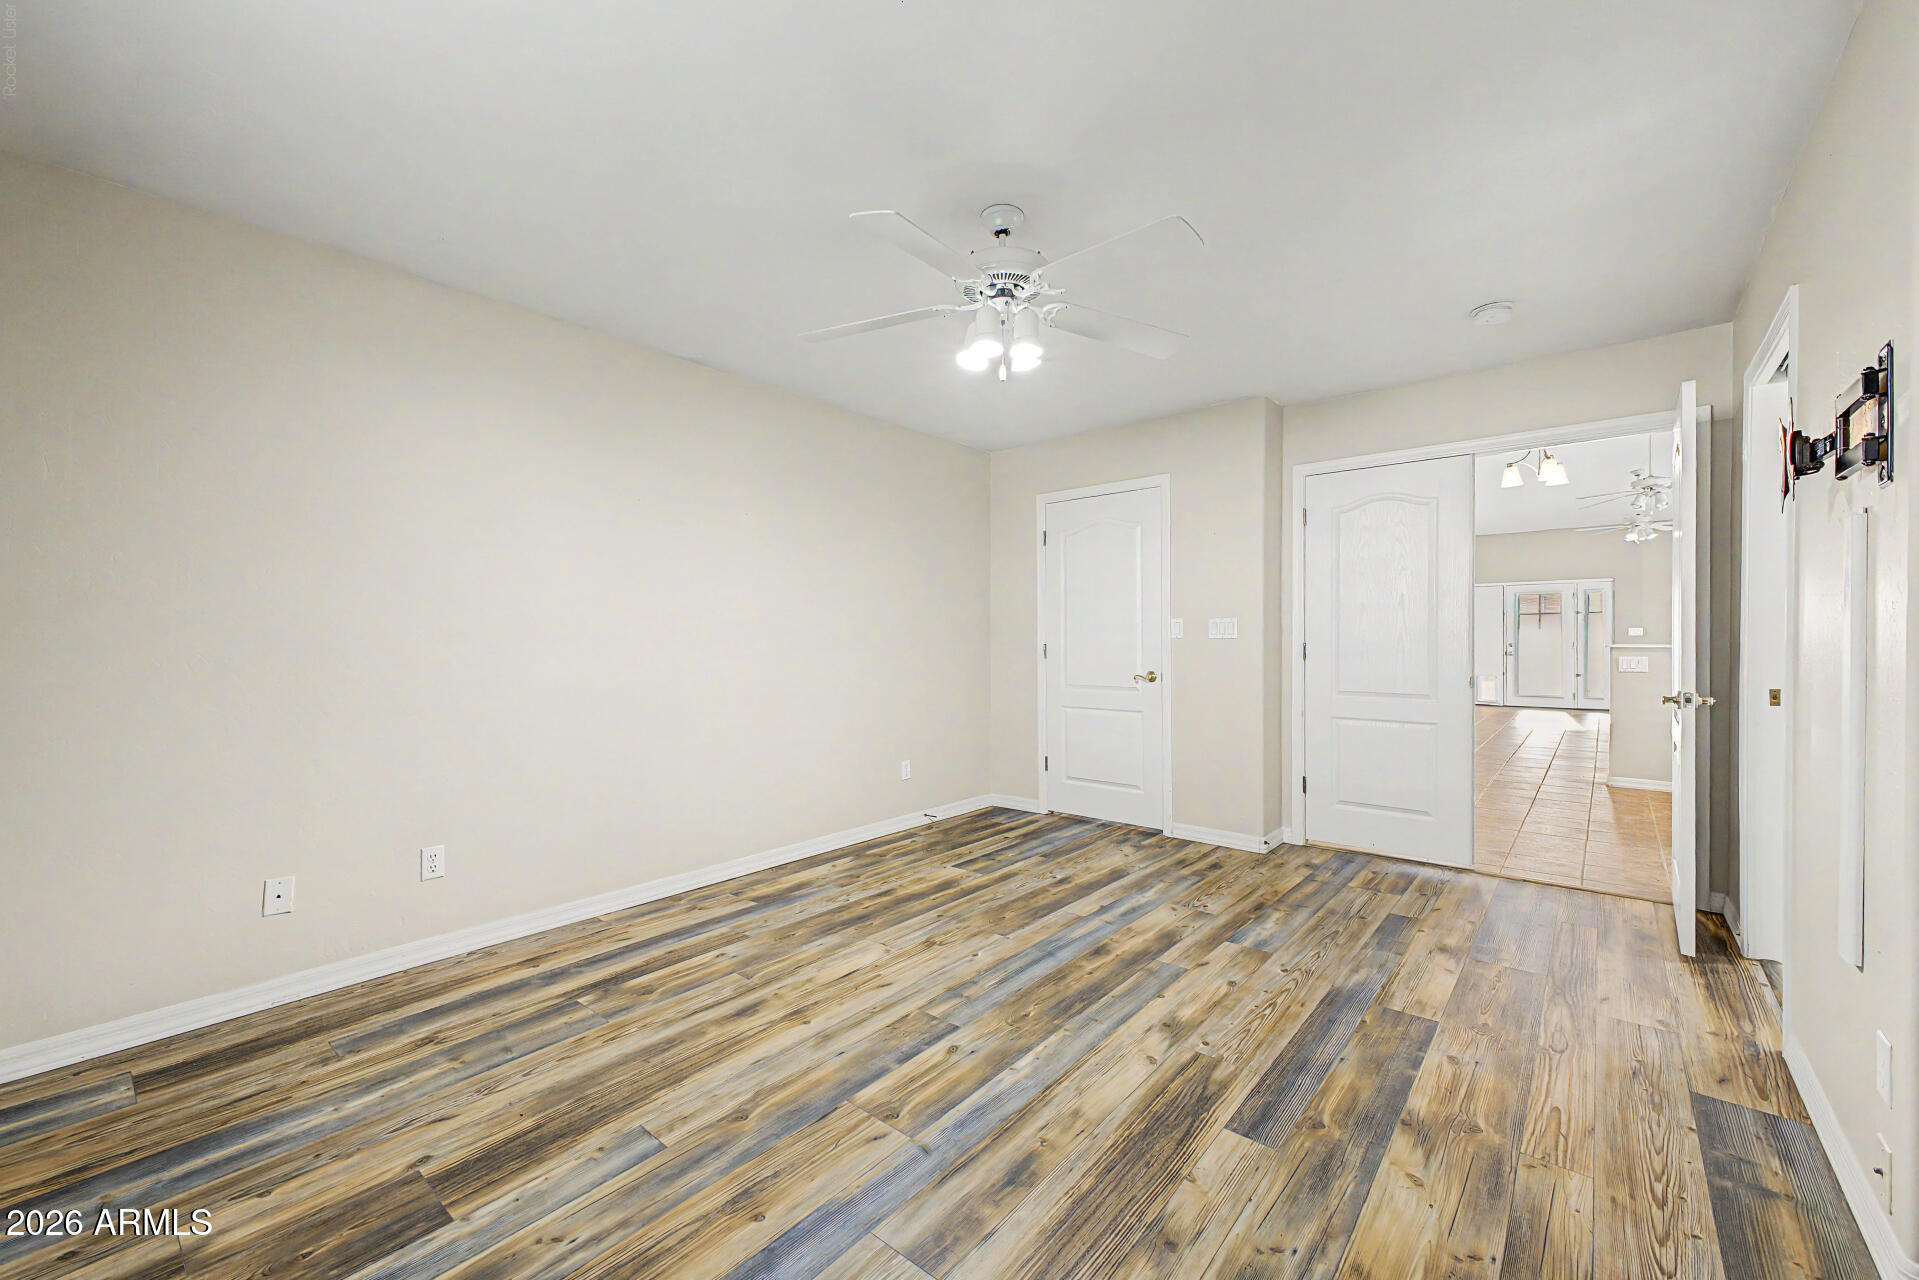
Vacant room with multicolored plank flooring, ceiling fan, and open doorway to a tiled room.
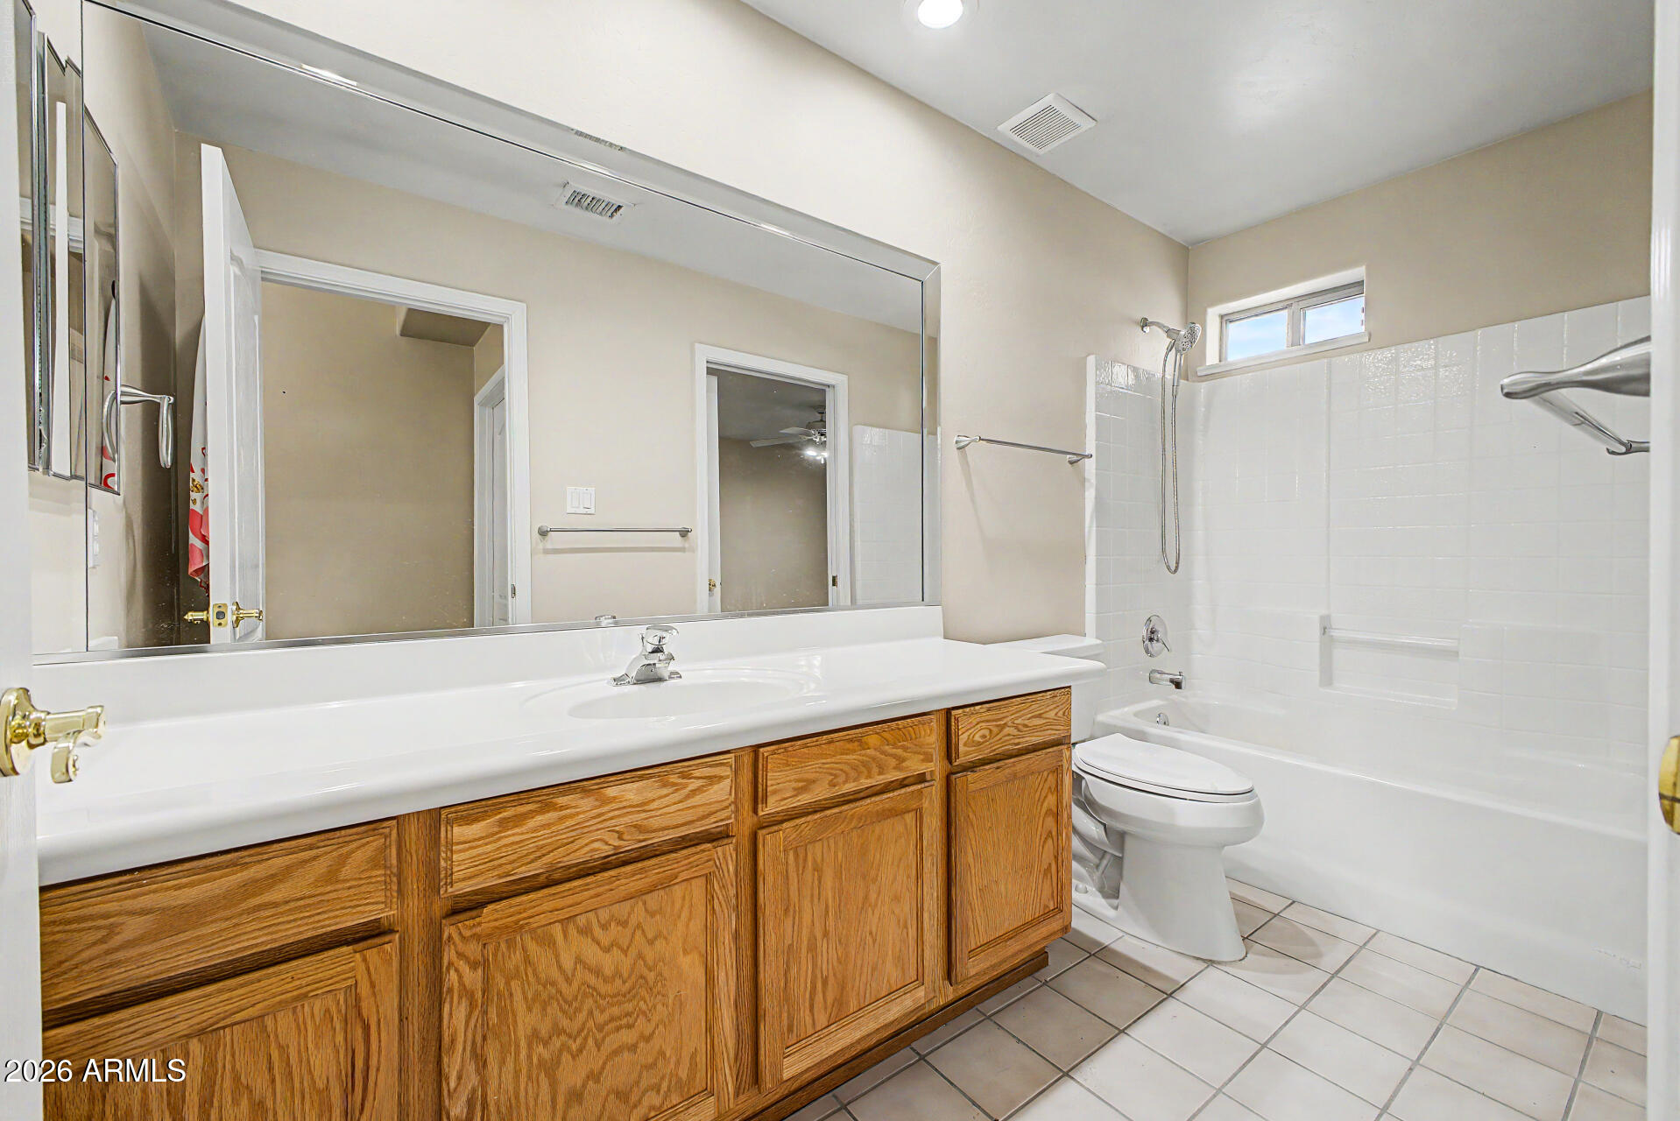
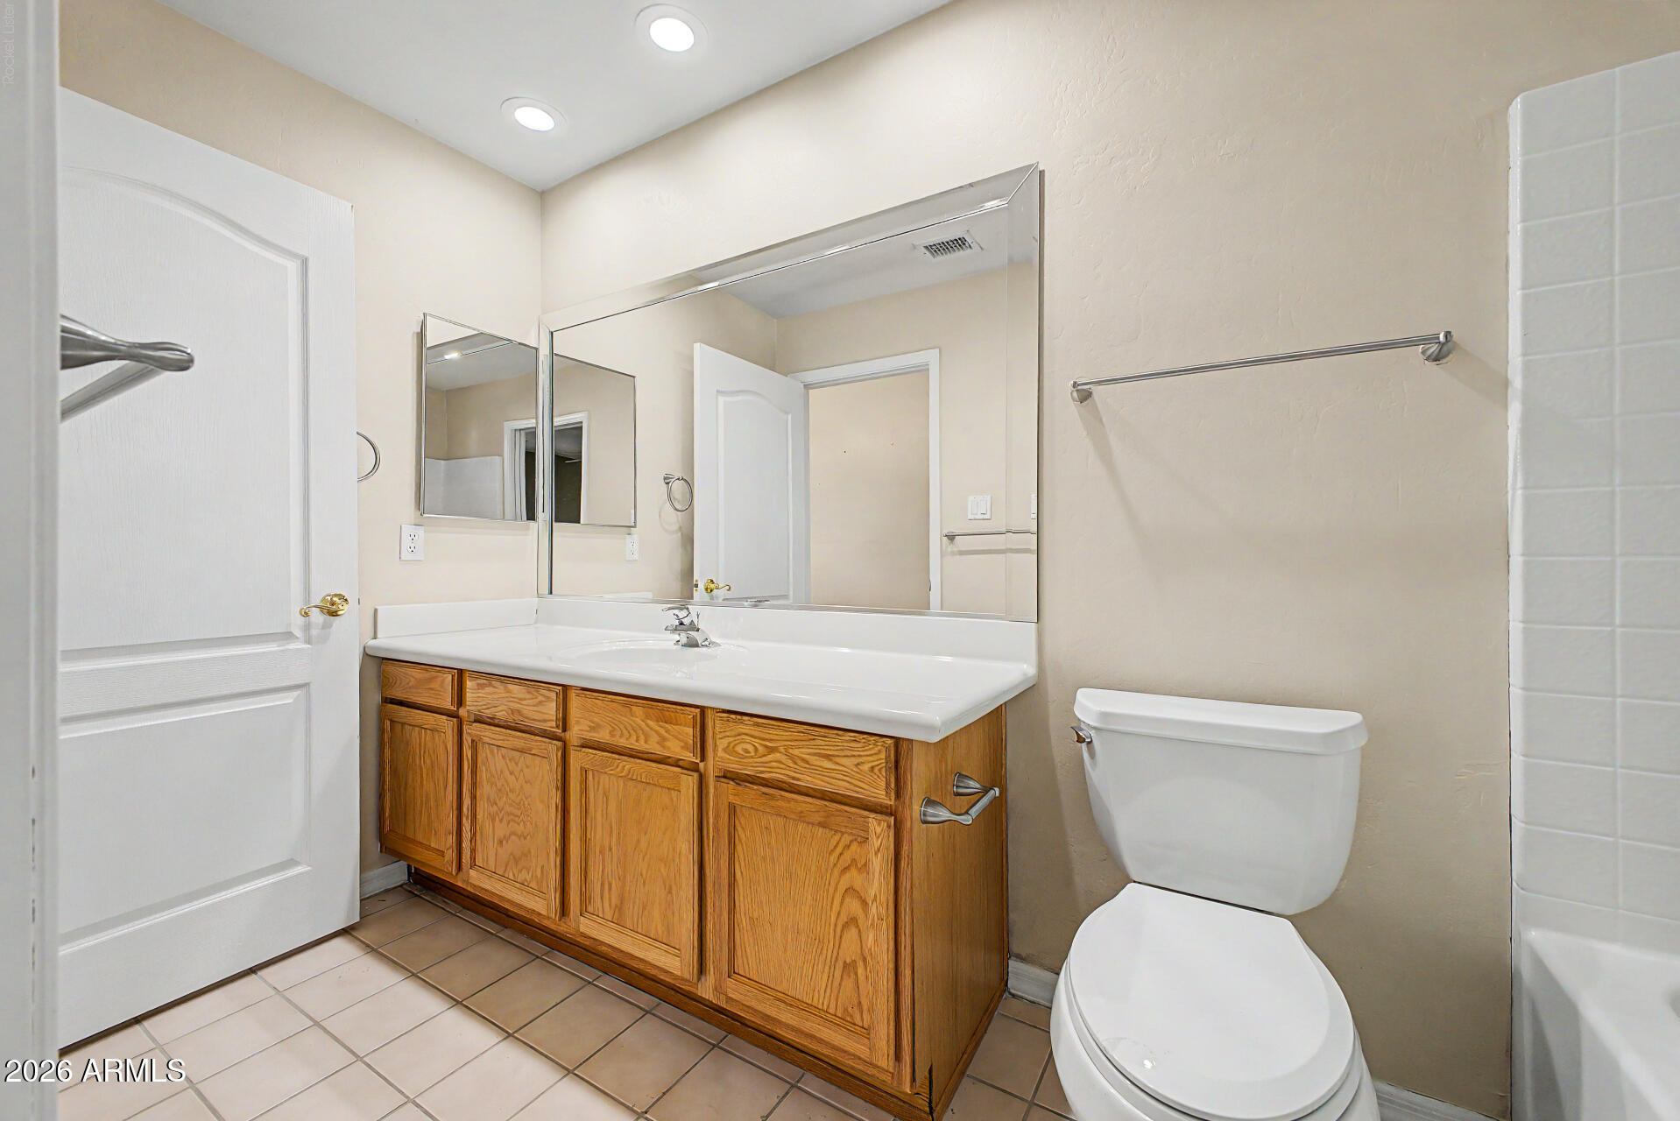
Bathroom with a long oak vanity and large mirror beside a white tiled tub-shower.
Bathroom with oak vanity cabinets, a wide mirror, white countertop, and toilet.
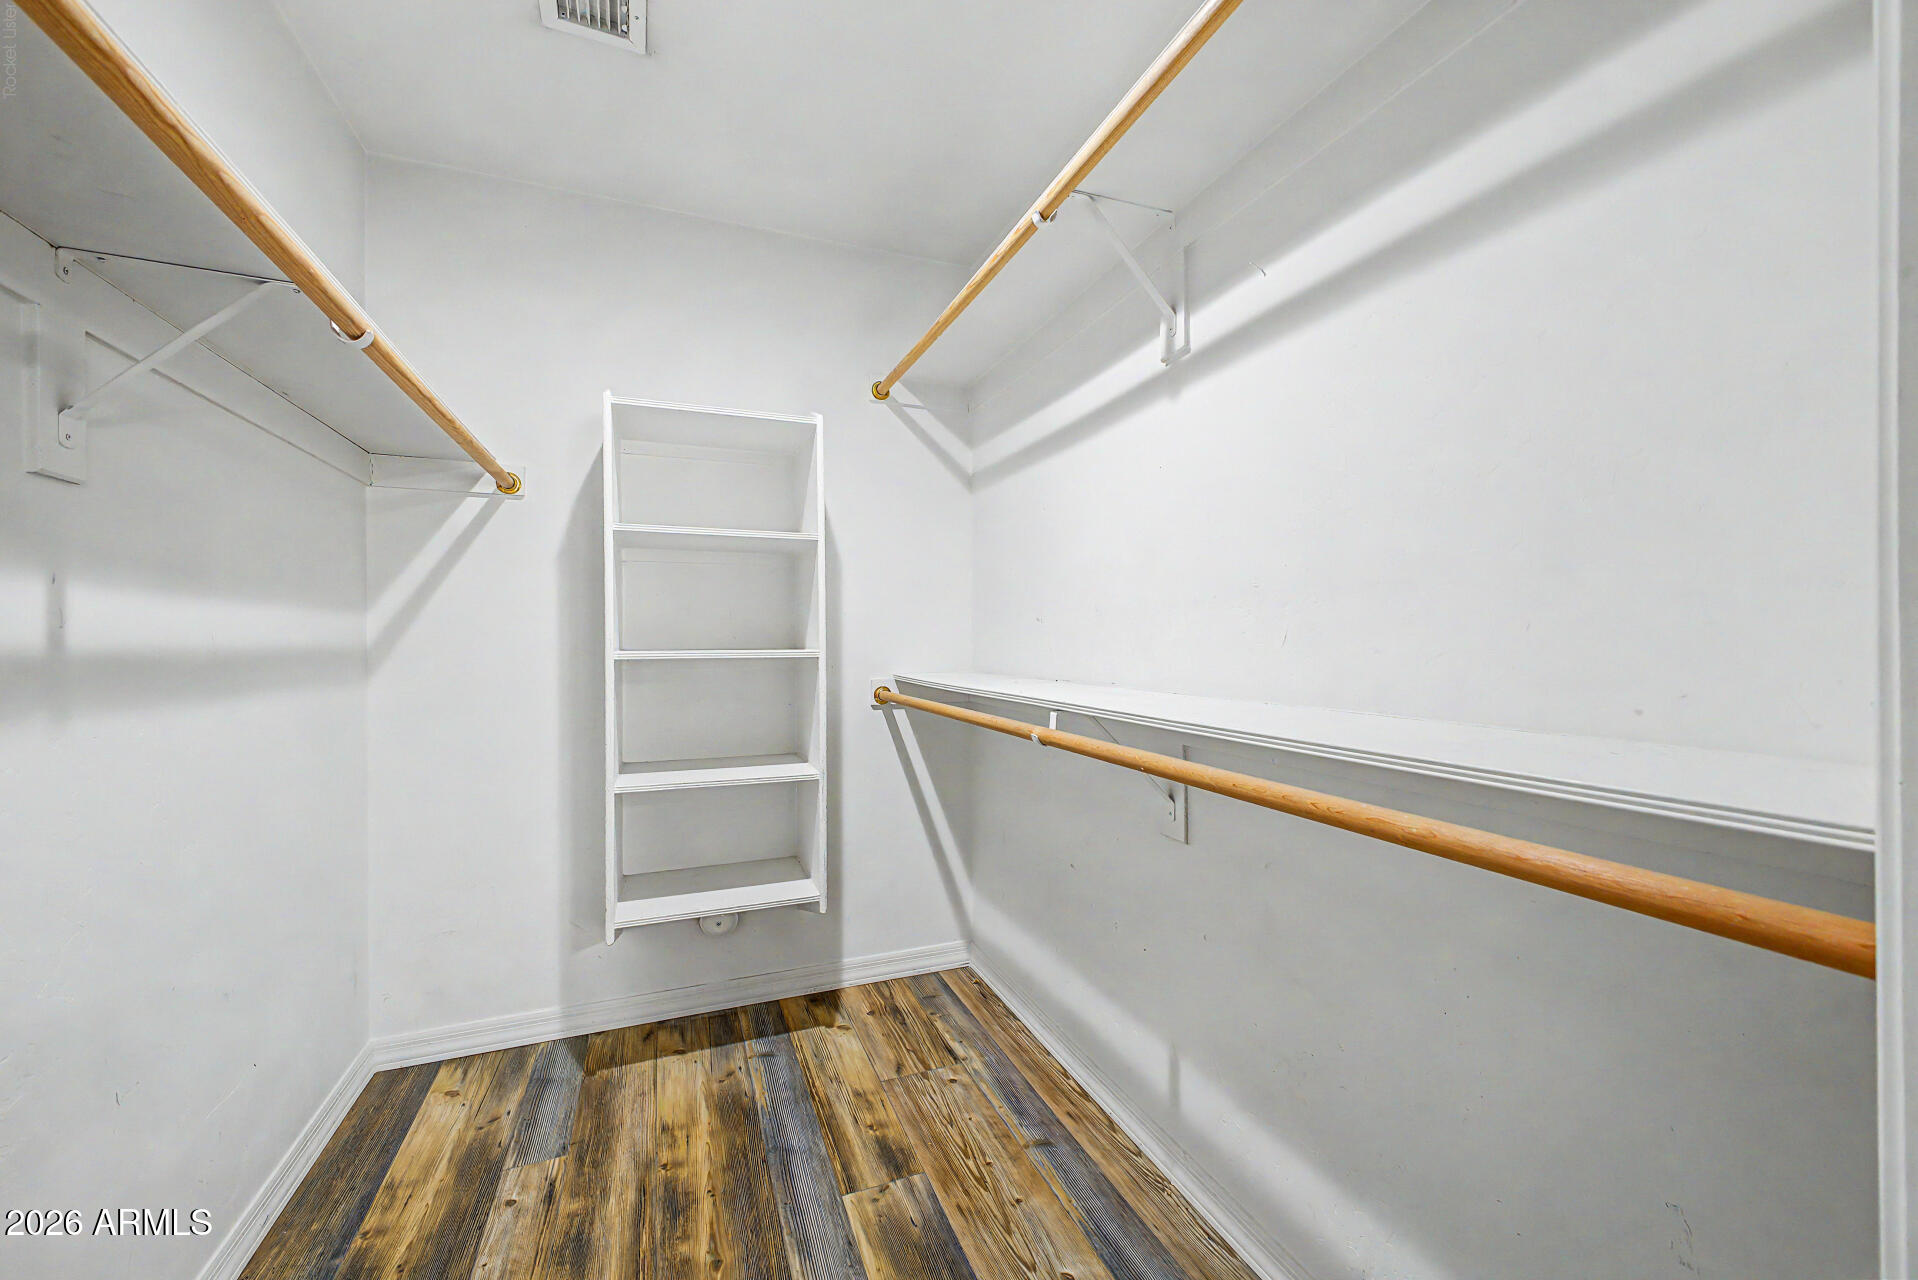
Walk-in closet with wood-look flooring, wooden hanging rods, and a white shelving unit.
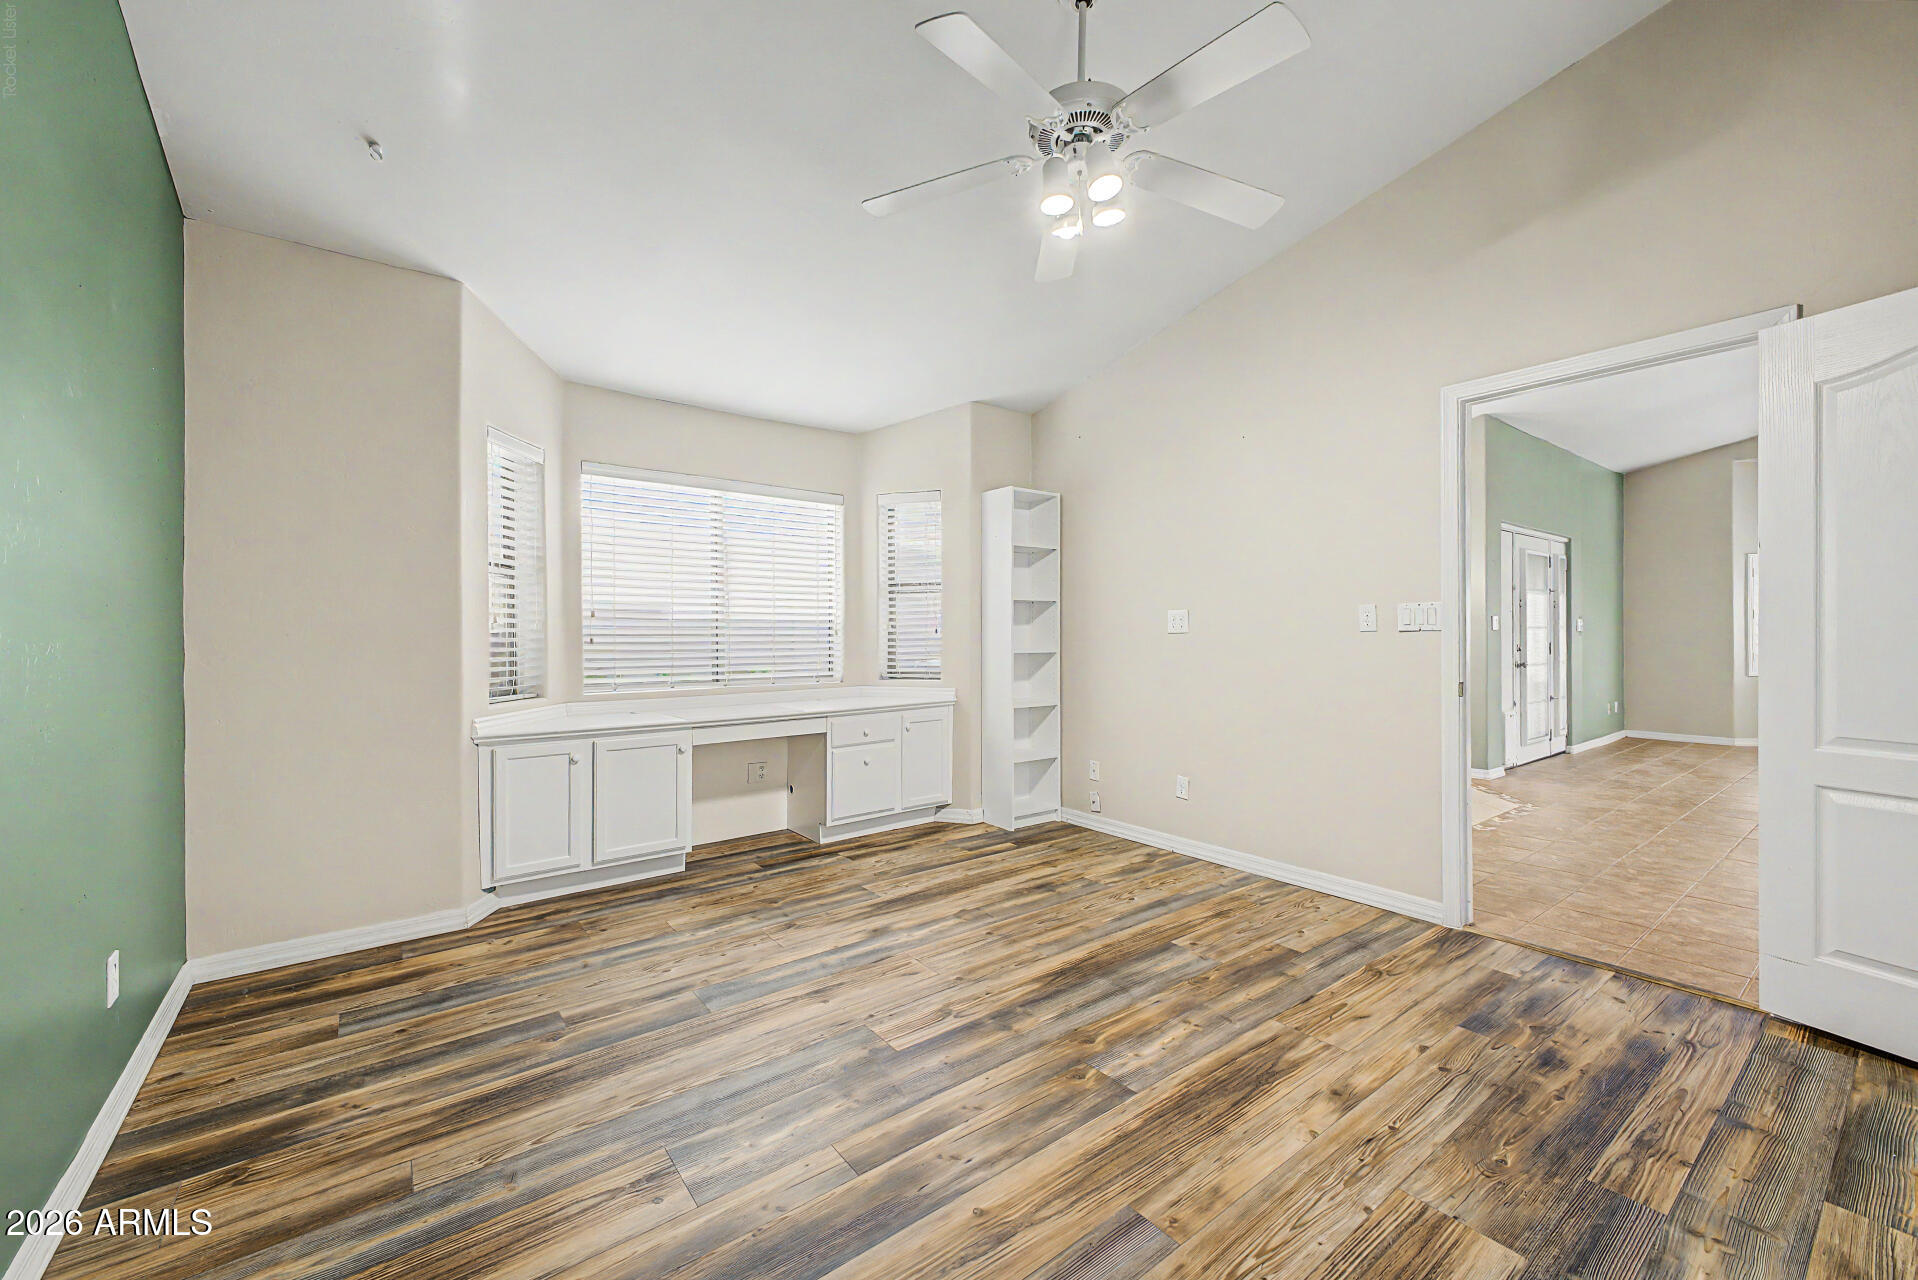
Empty room with built-in desk beneath windows, wood-look flooring, and a ceiling fan.
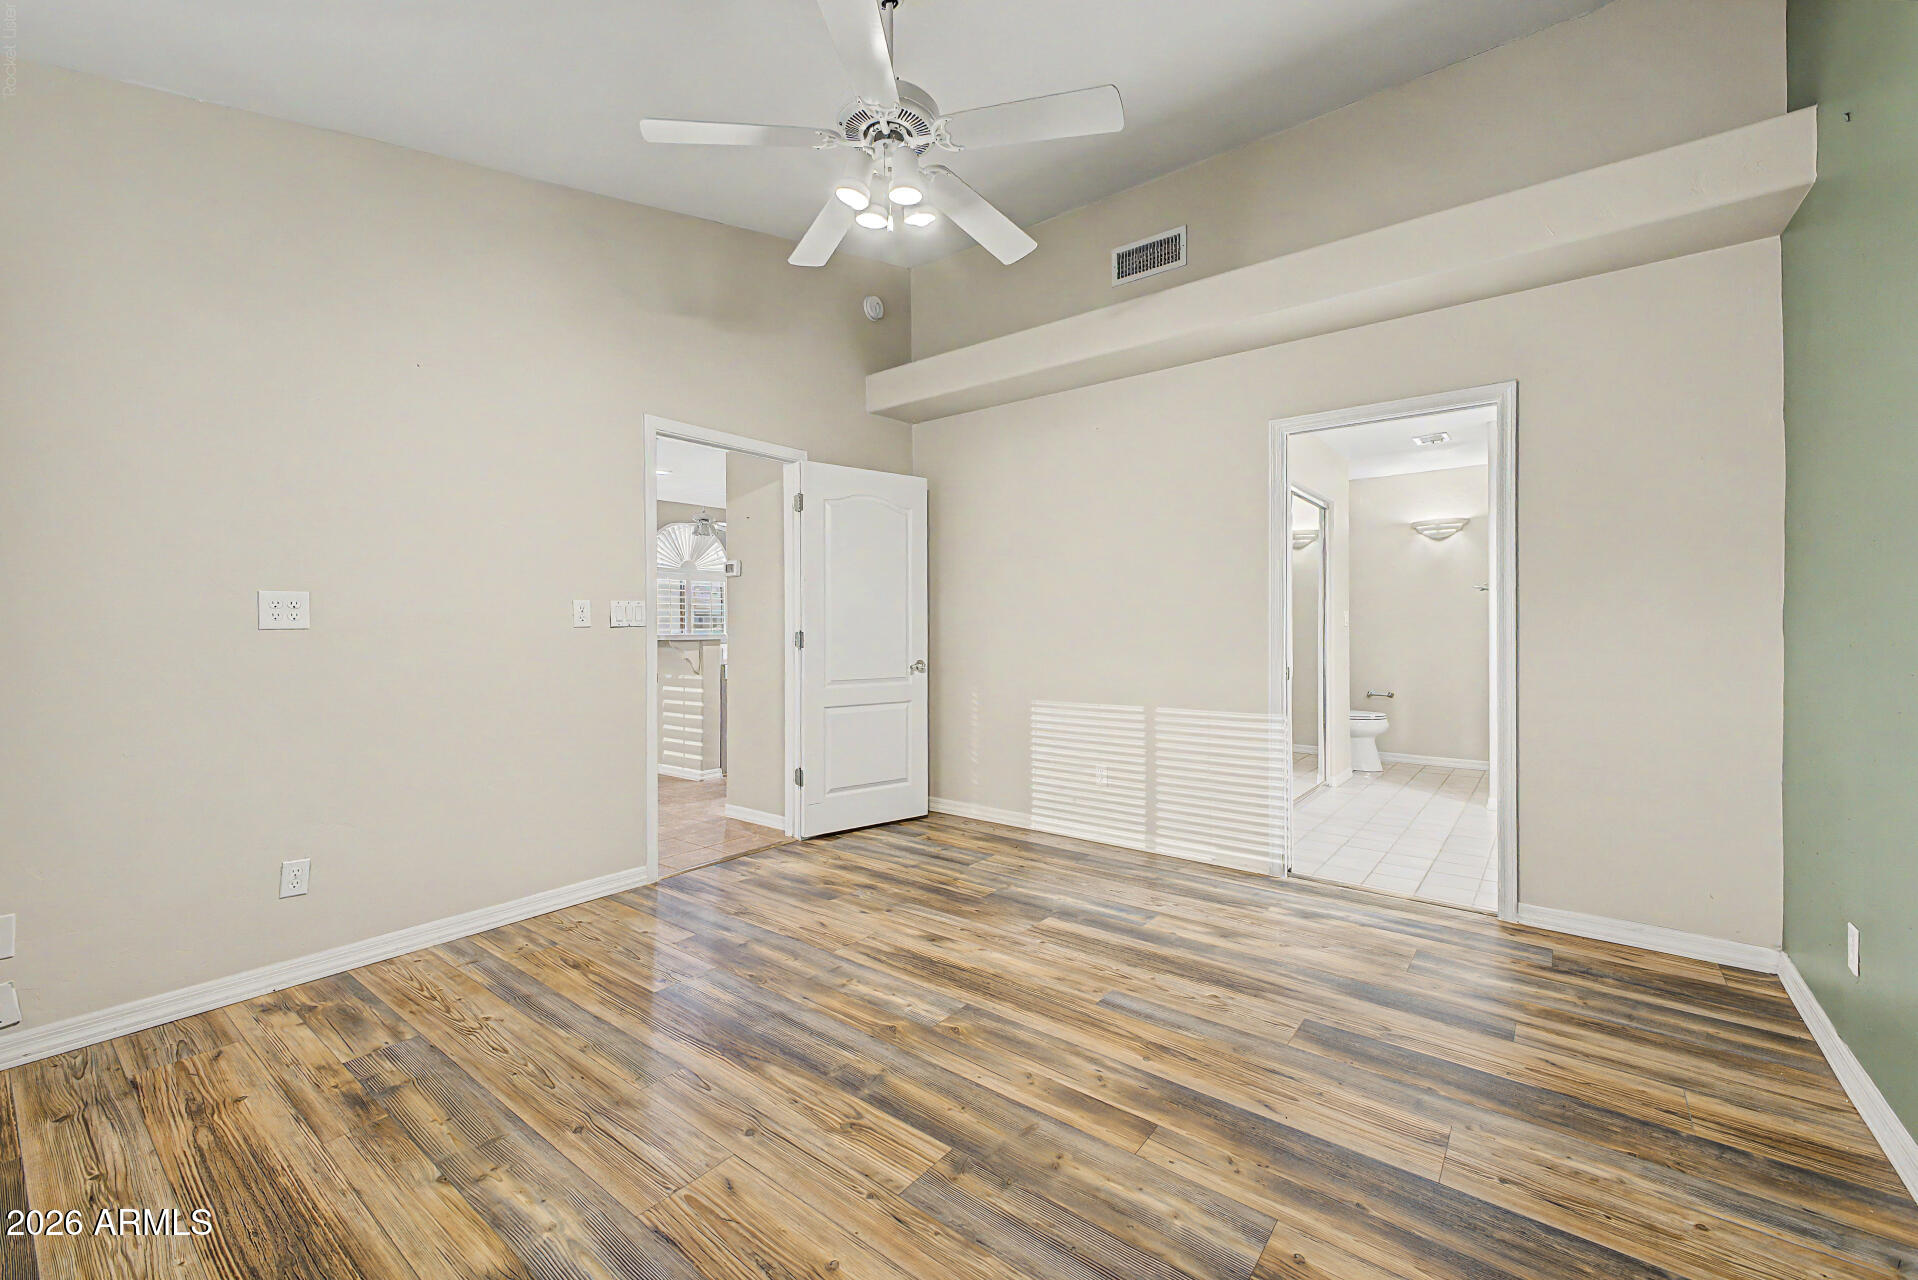
Empty bedroom with wood-look flooring, ceiling fan, and doorway to a tiled bathroom.
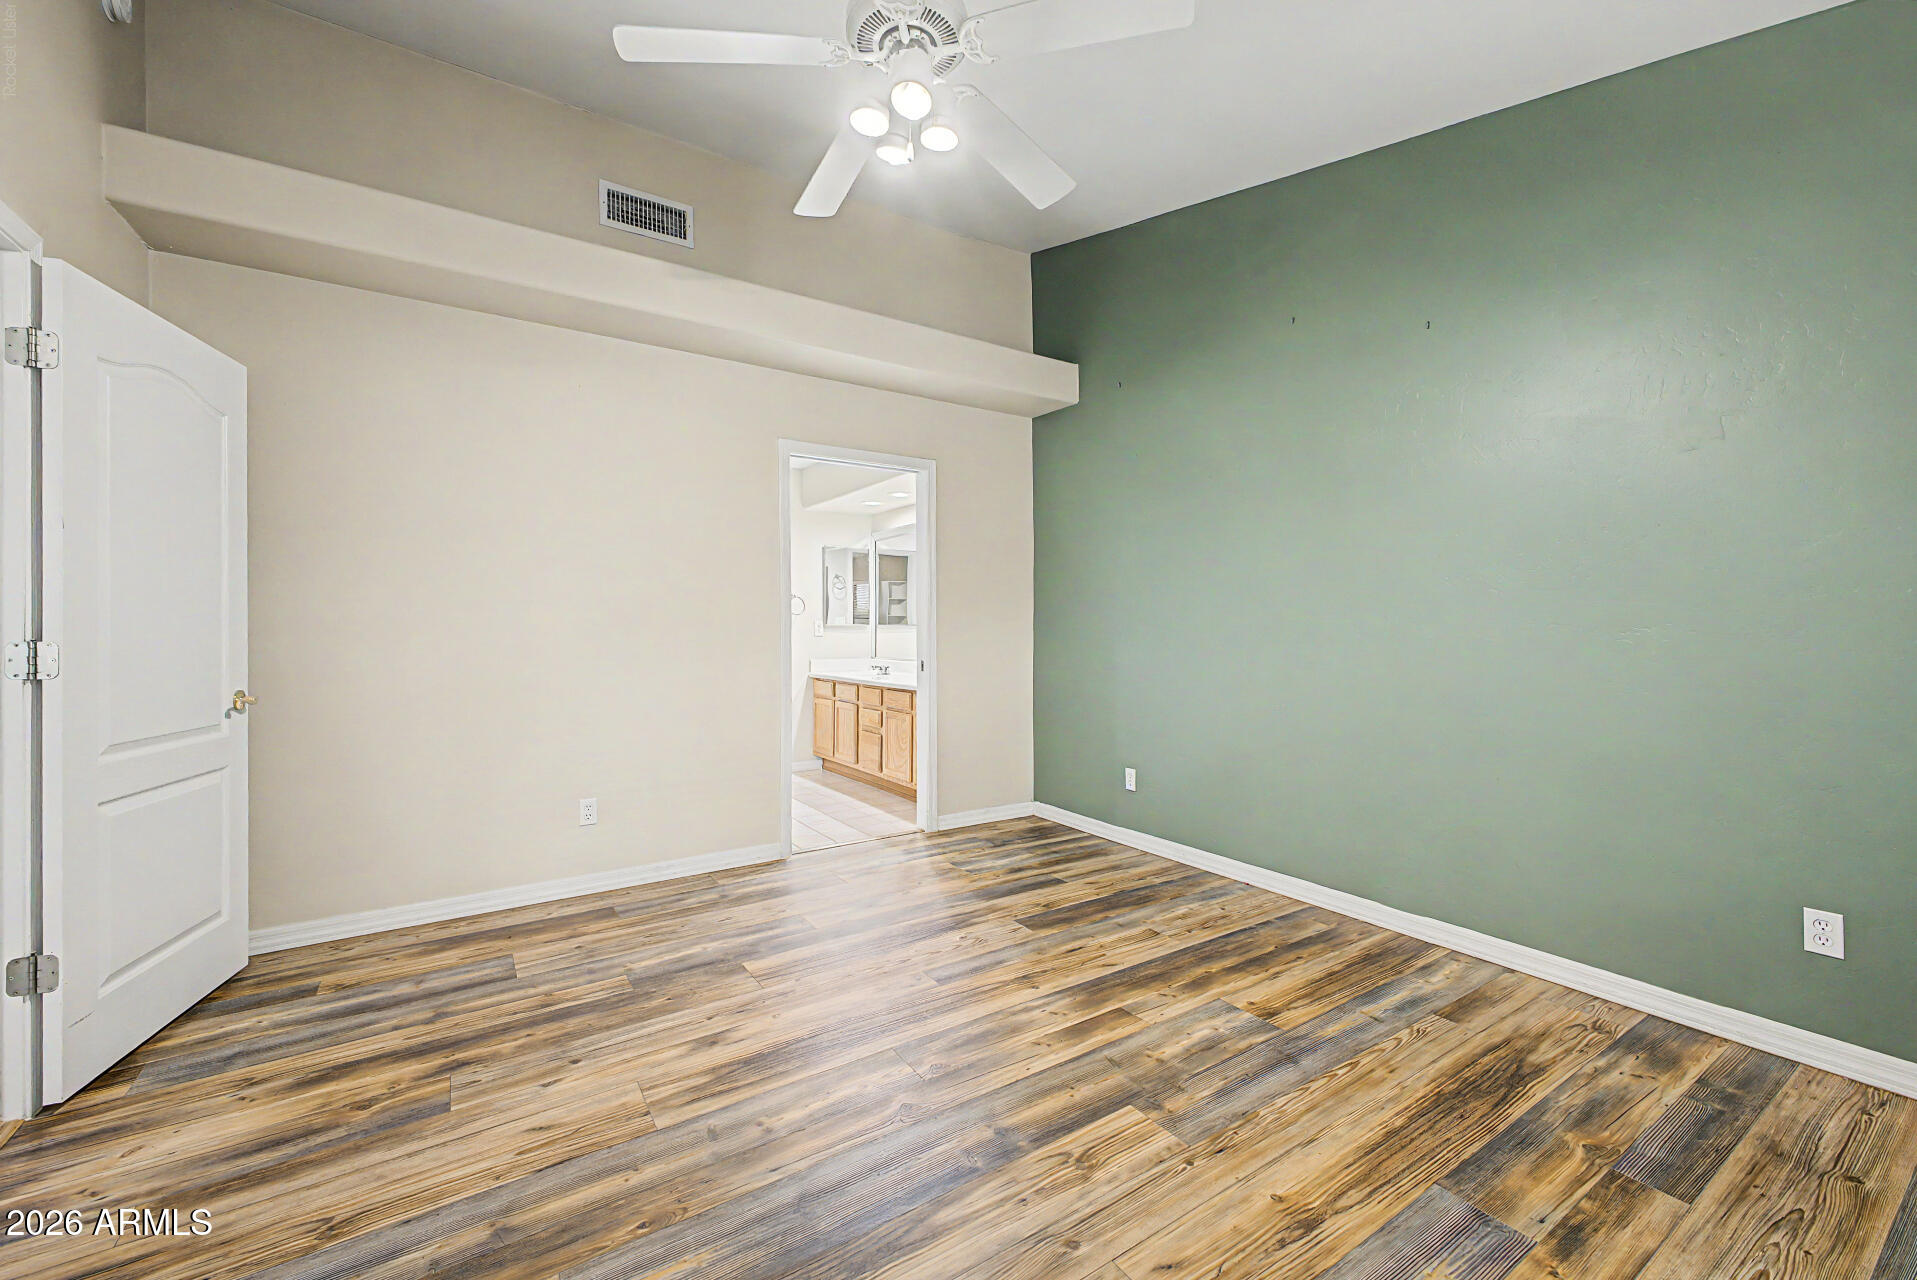
Empty bedroom with a green accent wall, wood-look flooring, and a ceiling fan; bathroom visible through doorway.
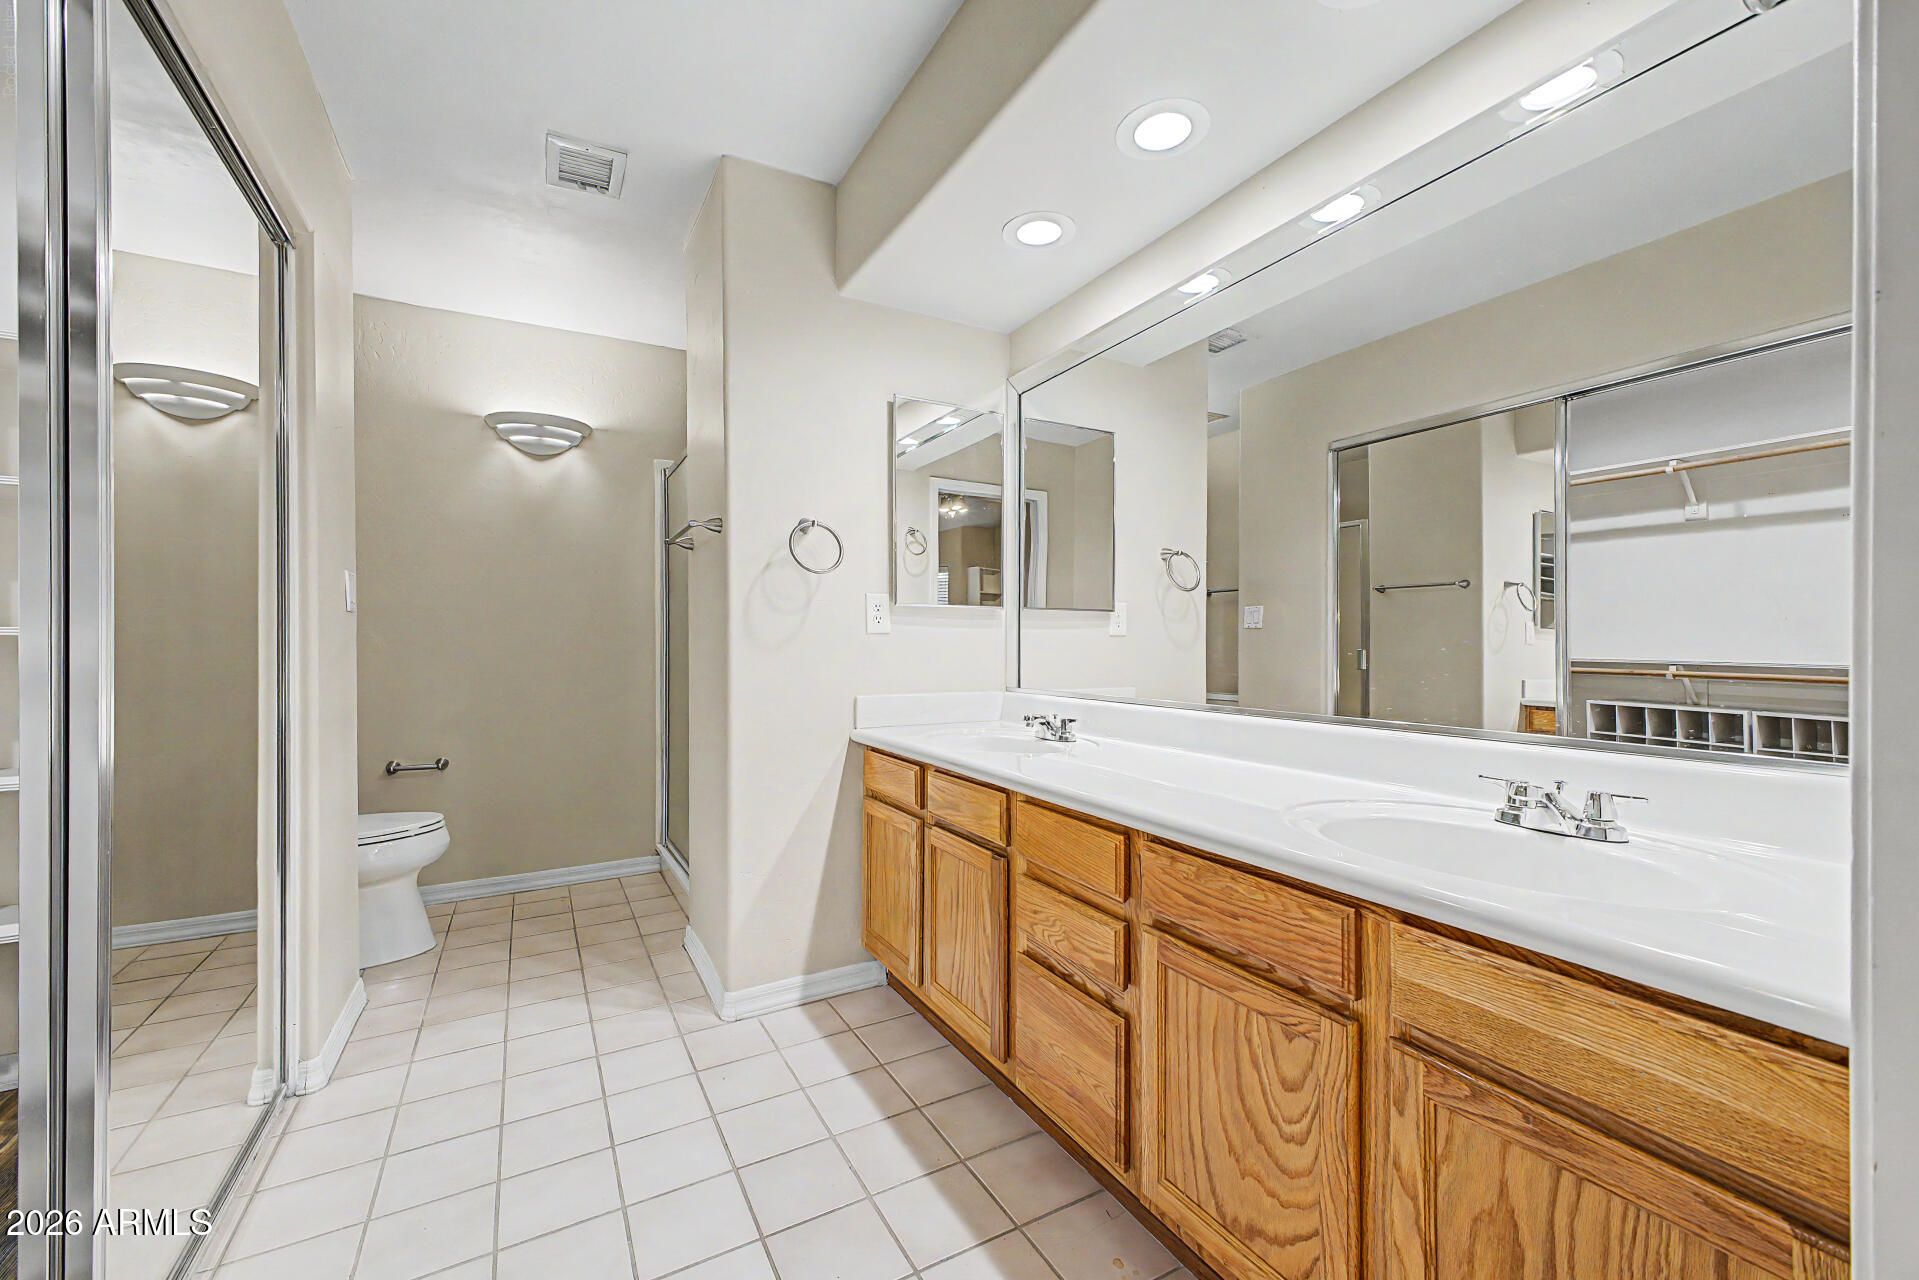
Bathroom with a long double-sink wood vanity, large mirror, and glass-enclosed shower.
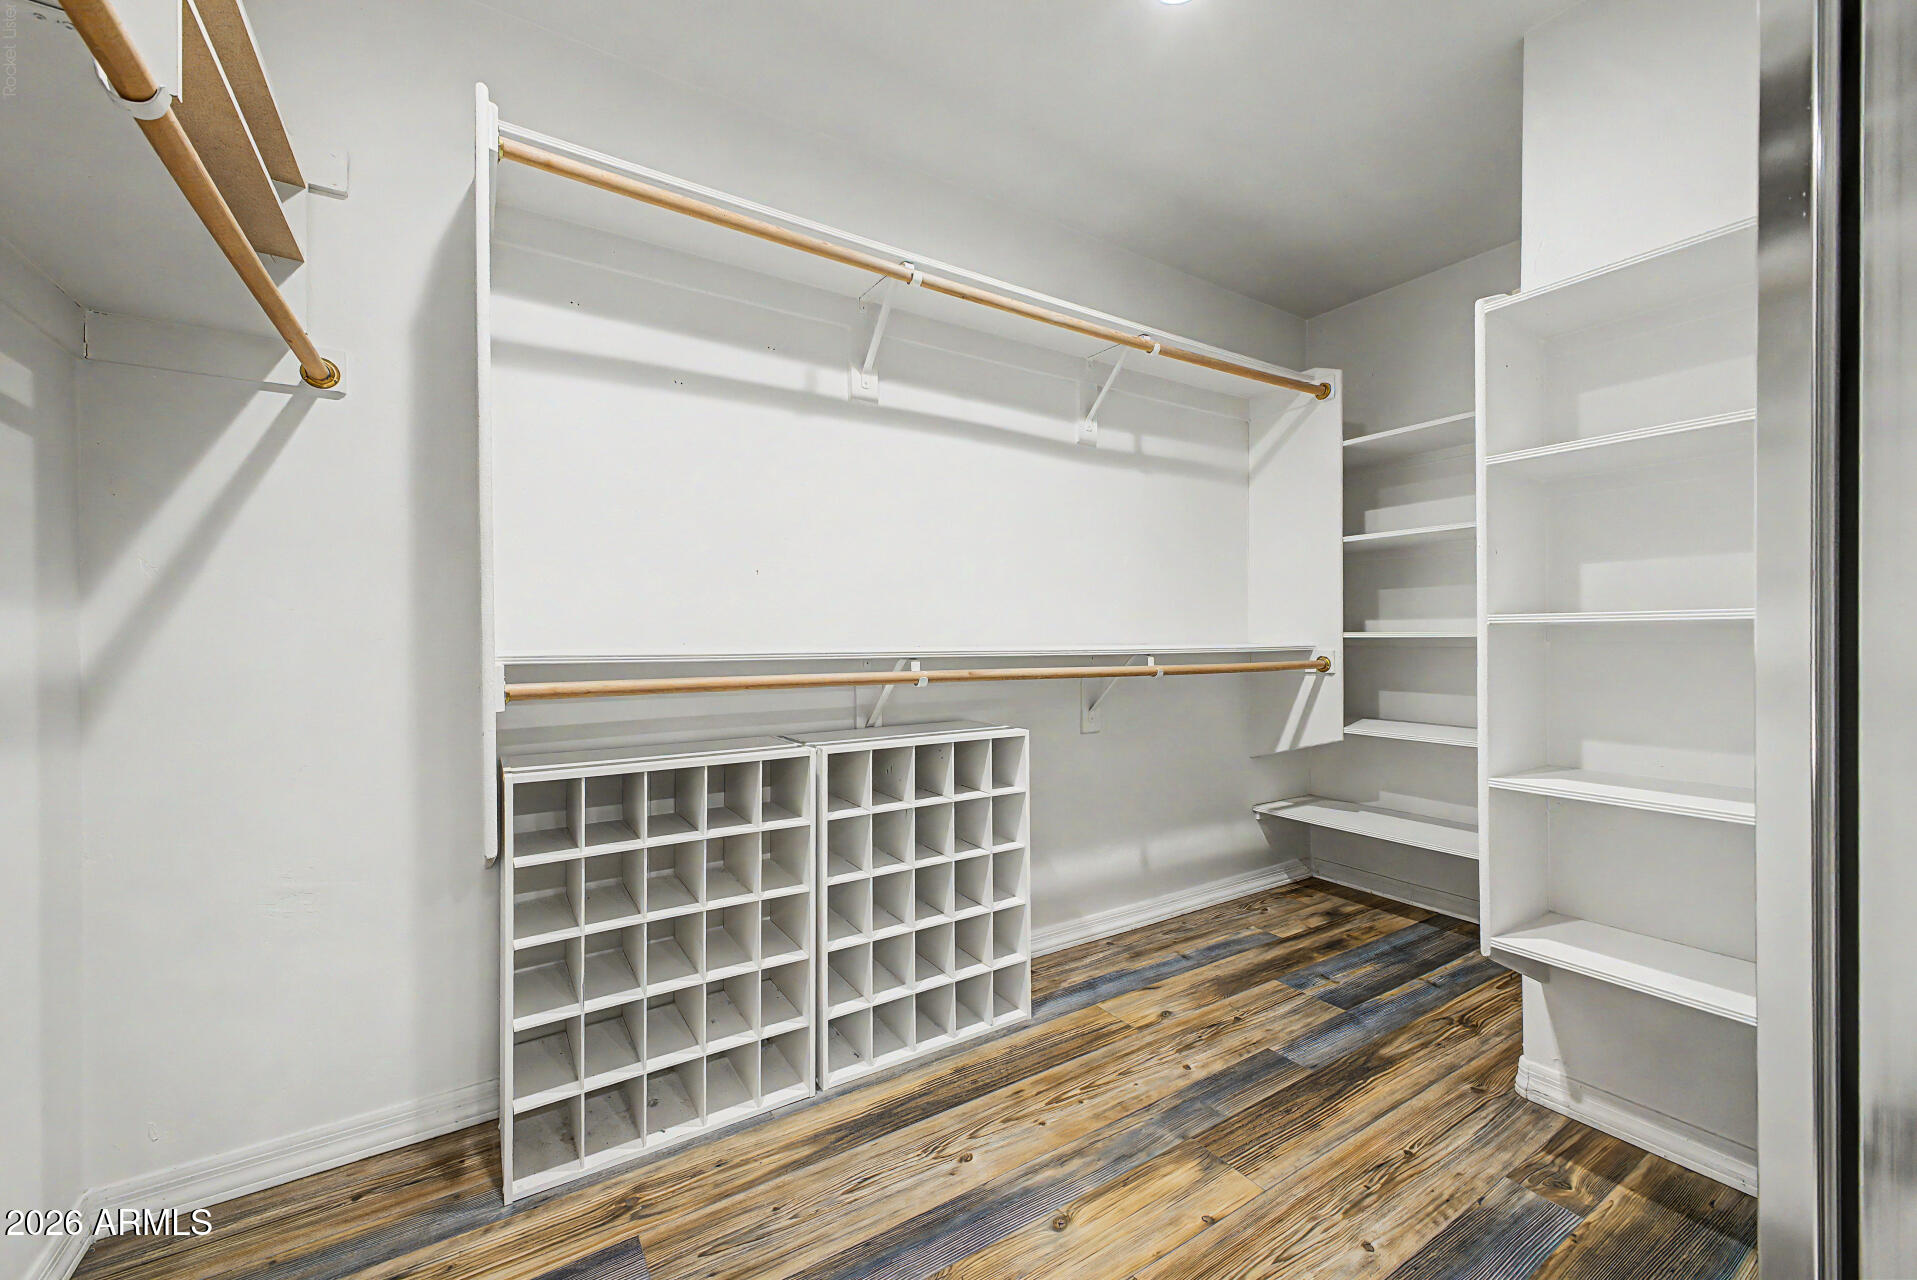
Walk-in closet with built-in shelving, cubbies, double hanging rods, and multicolored plank flooring.
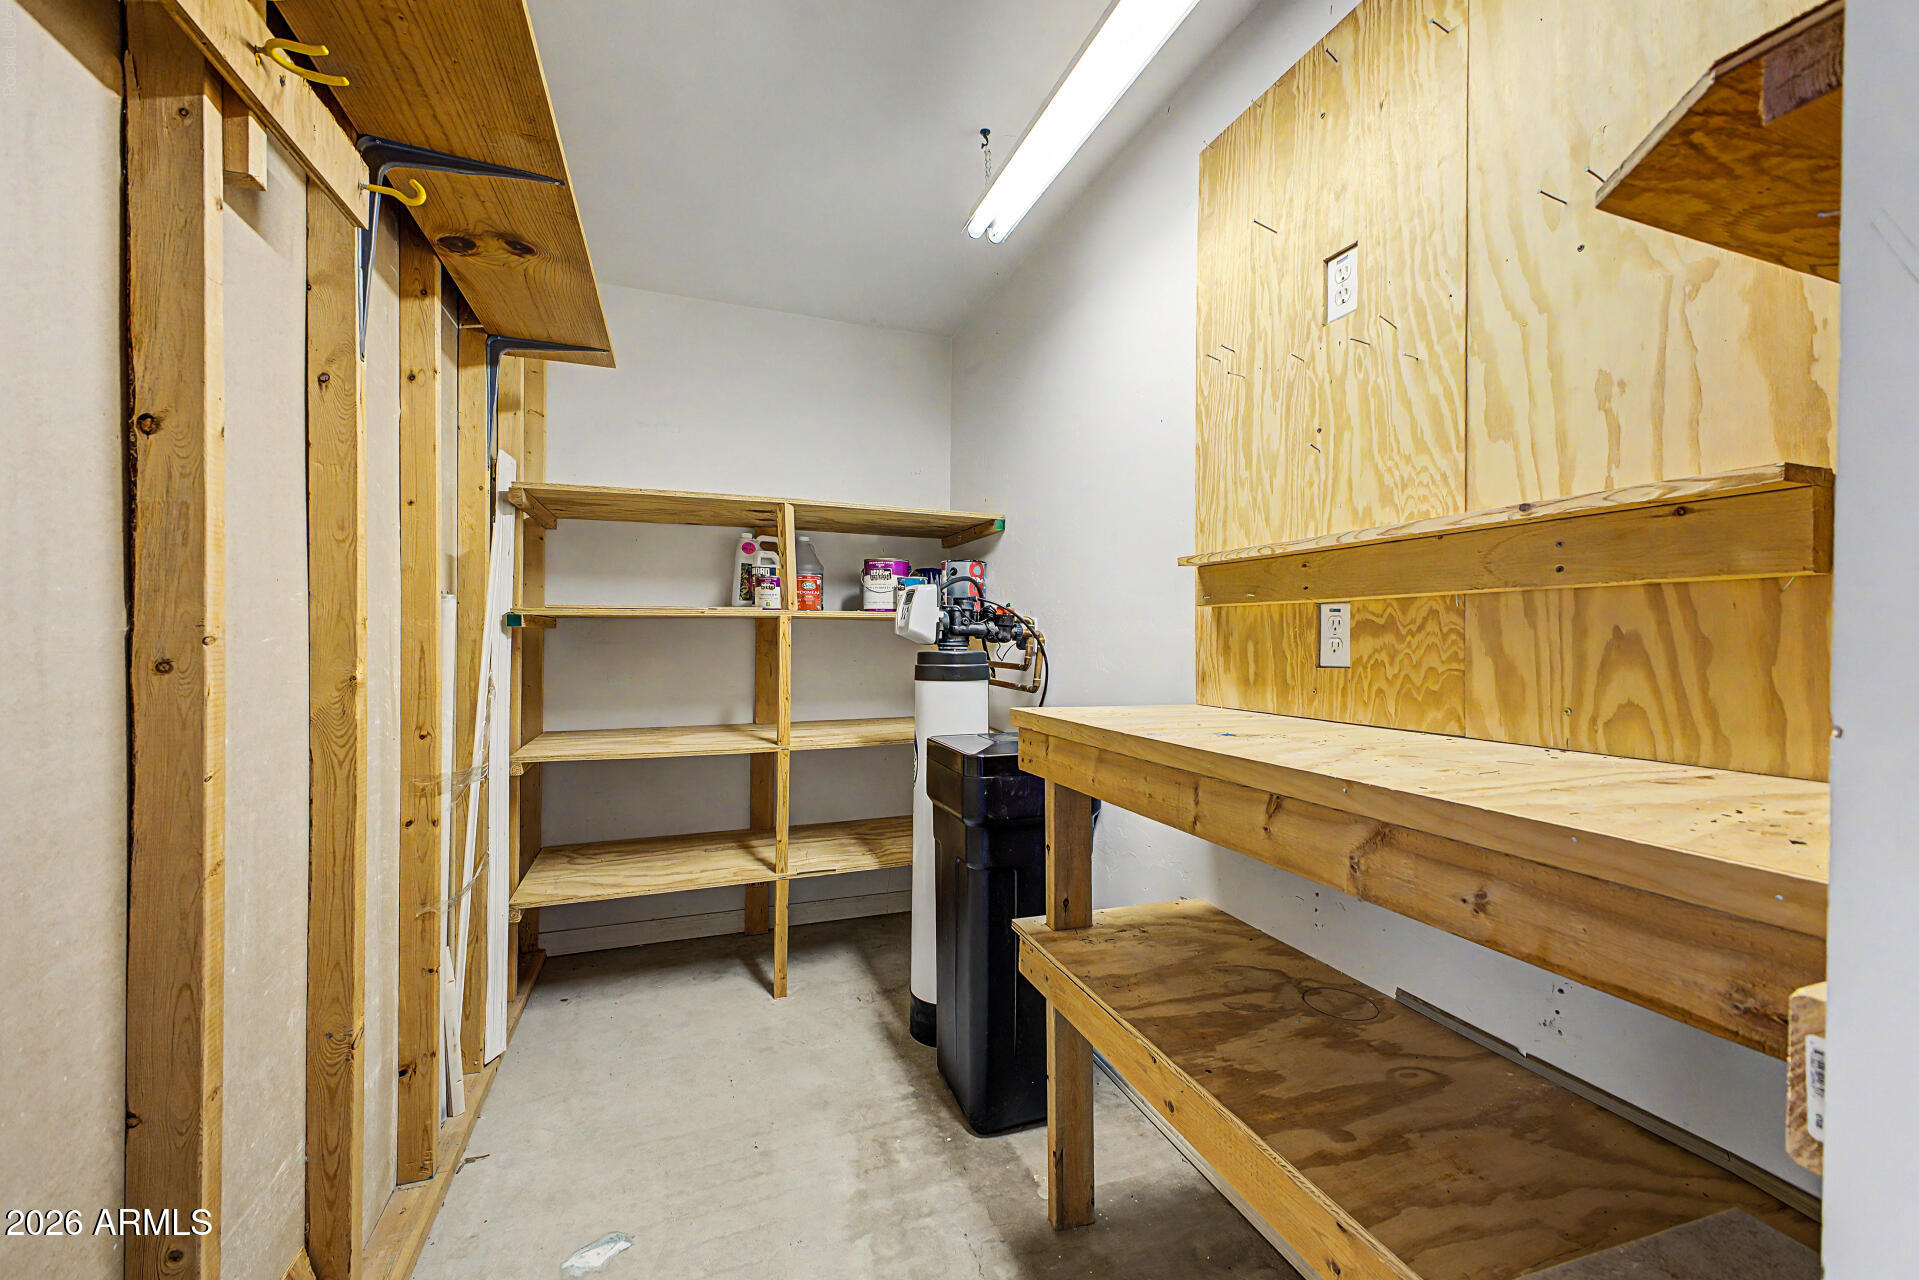
Workshop with plywood shelving and cabinets, wooden workbenches, and a concrete floor.
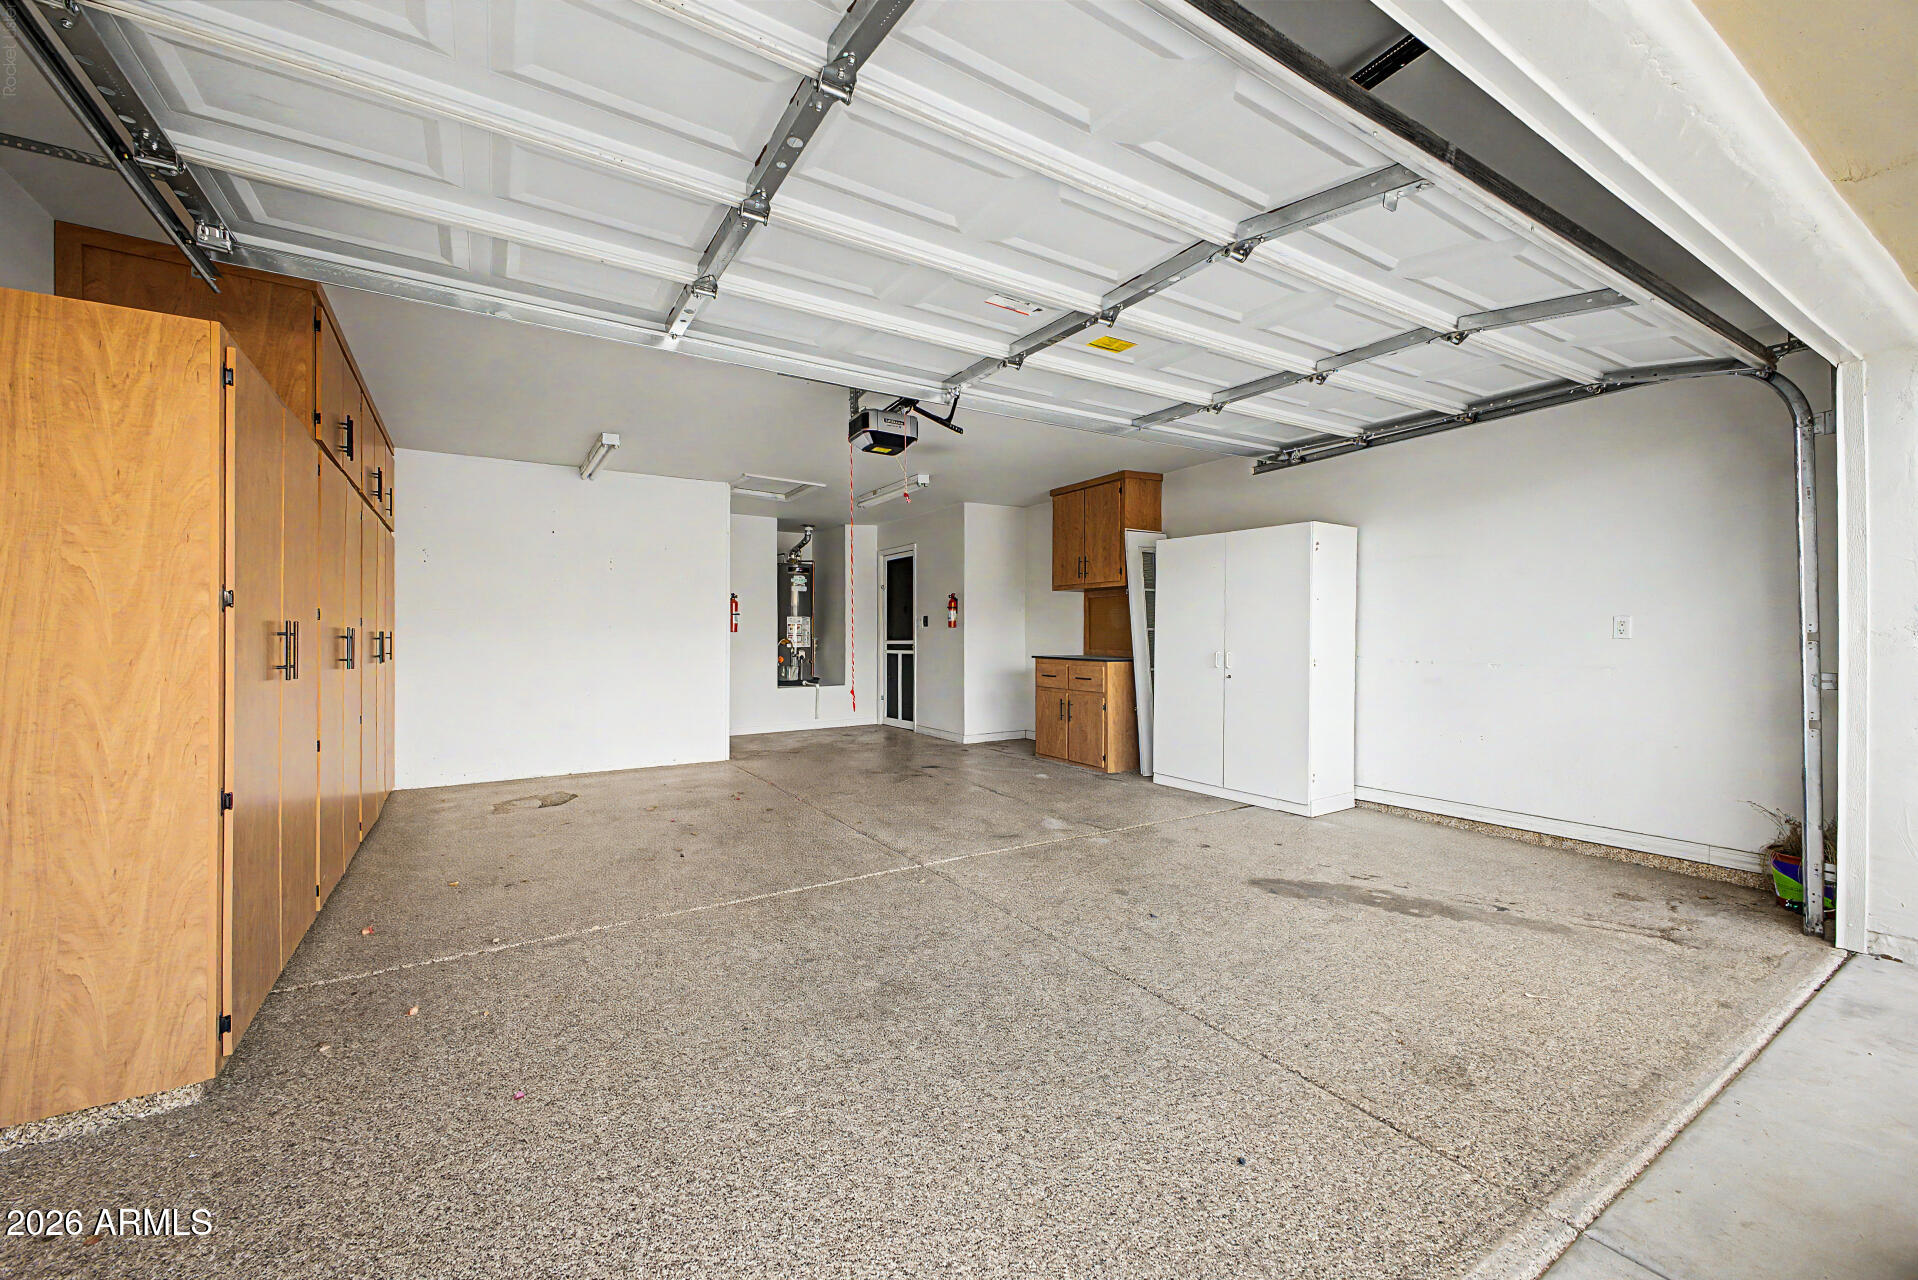
Open garage with built-in wood cabinets along one wall and a white storage cabinet at the back.
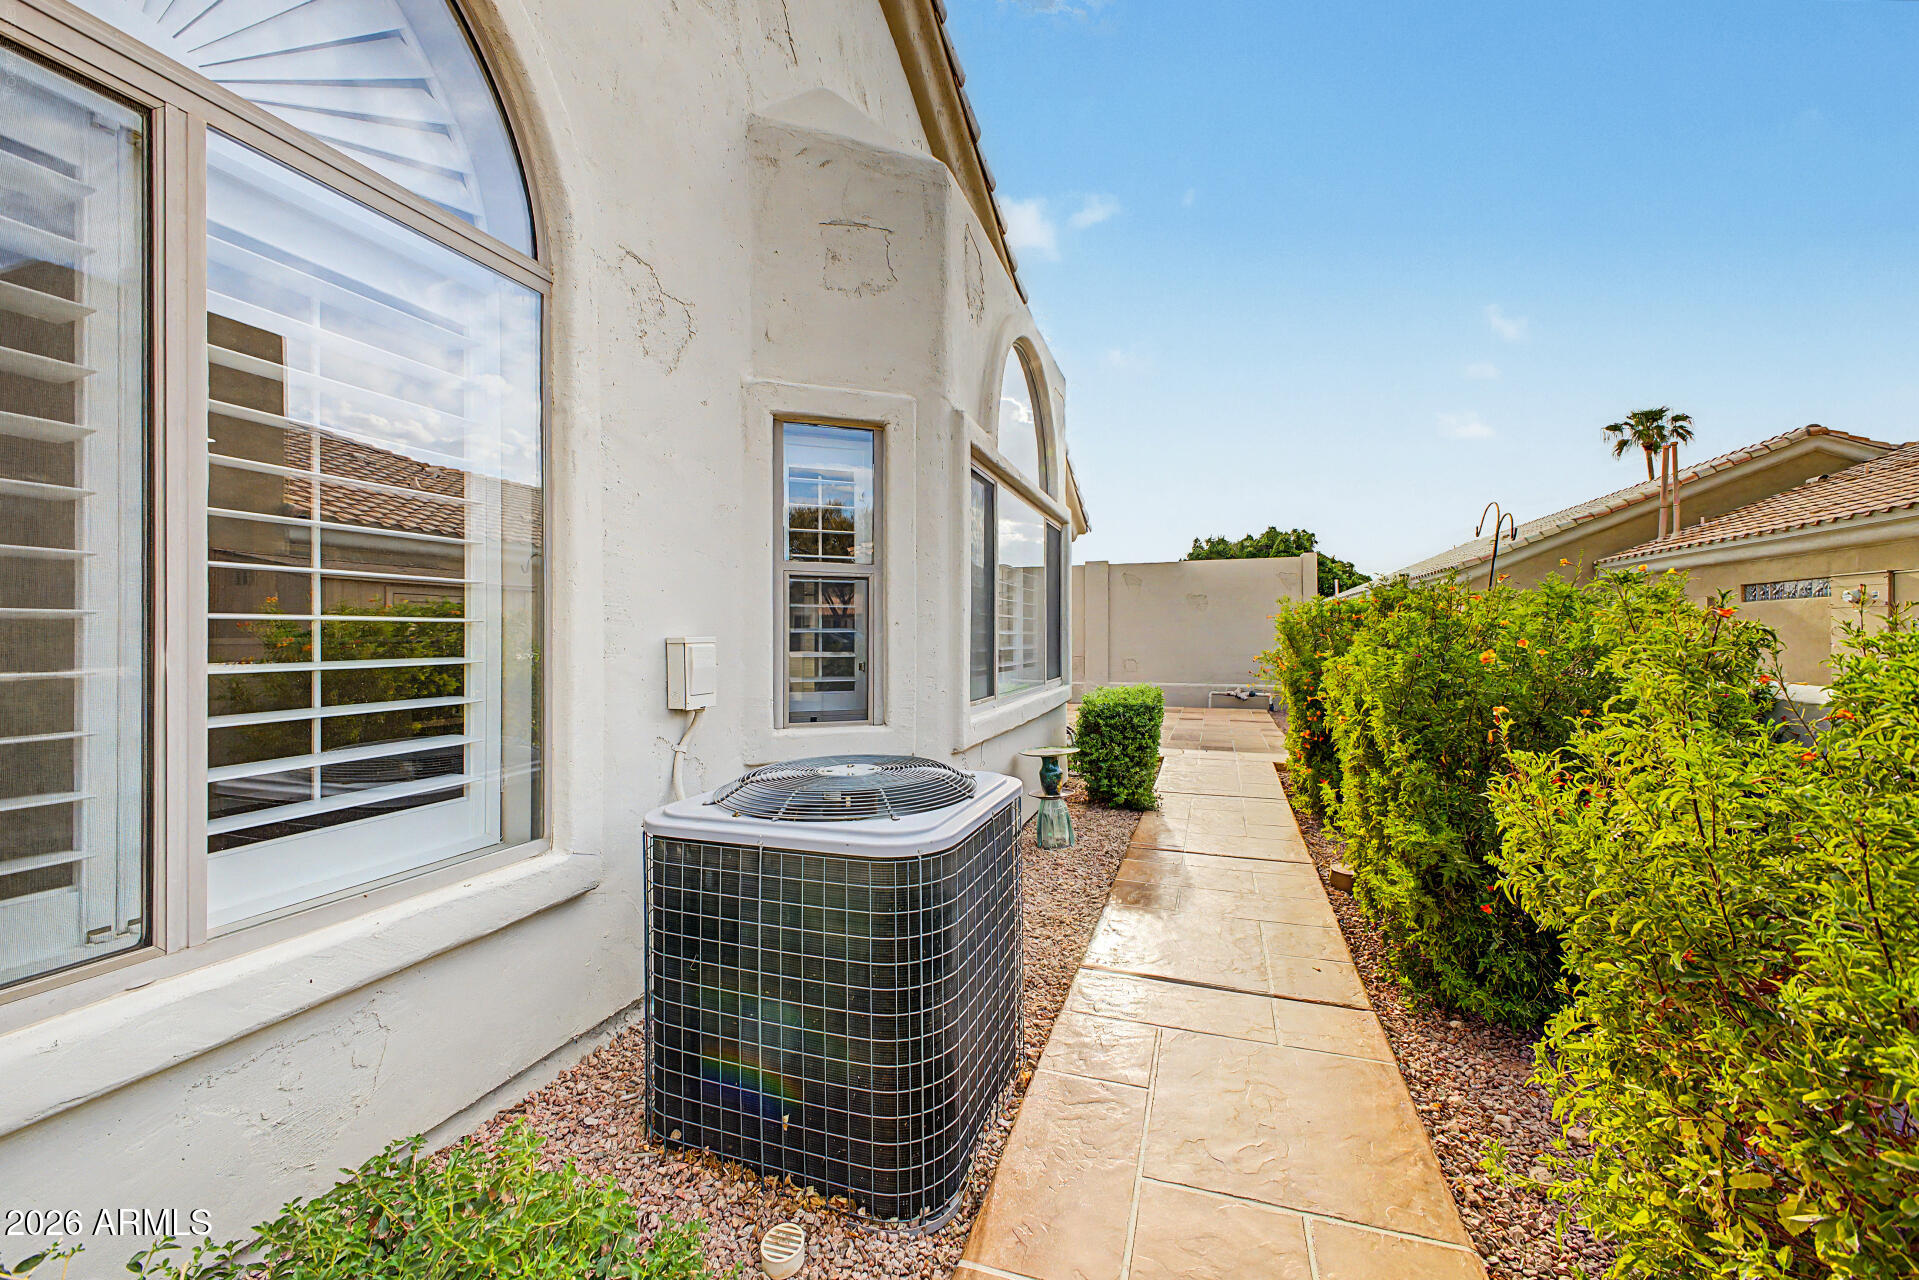
Home exterior with a paved side walkway, shuttered windows, and dense shrubs.
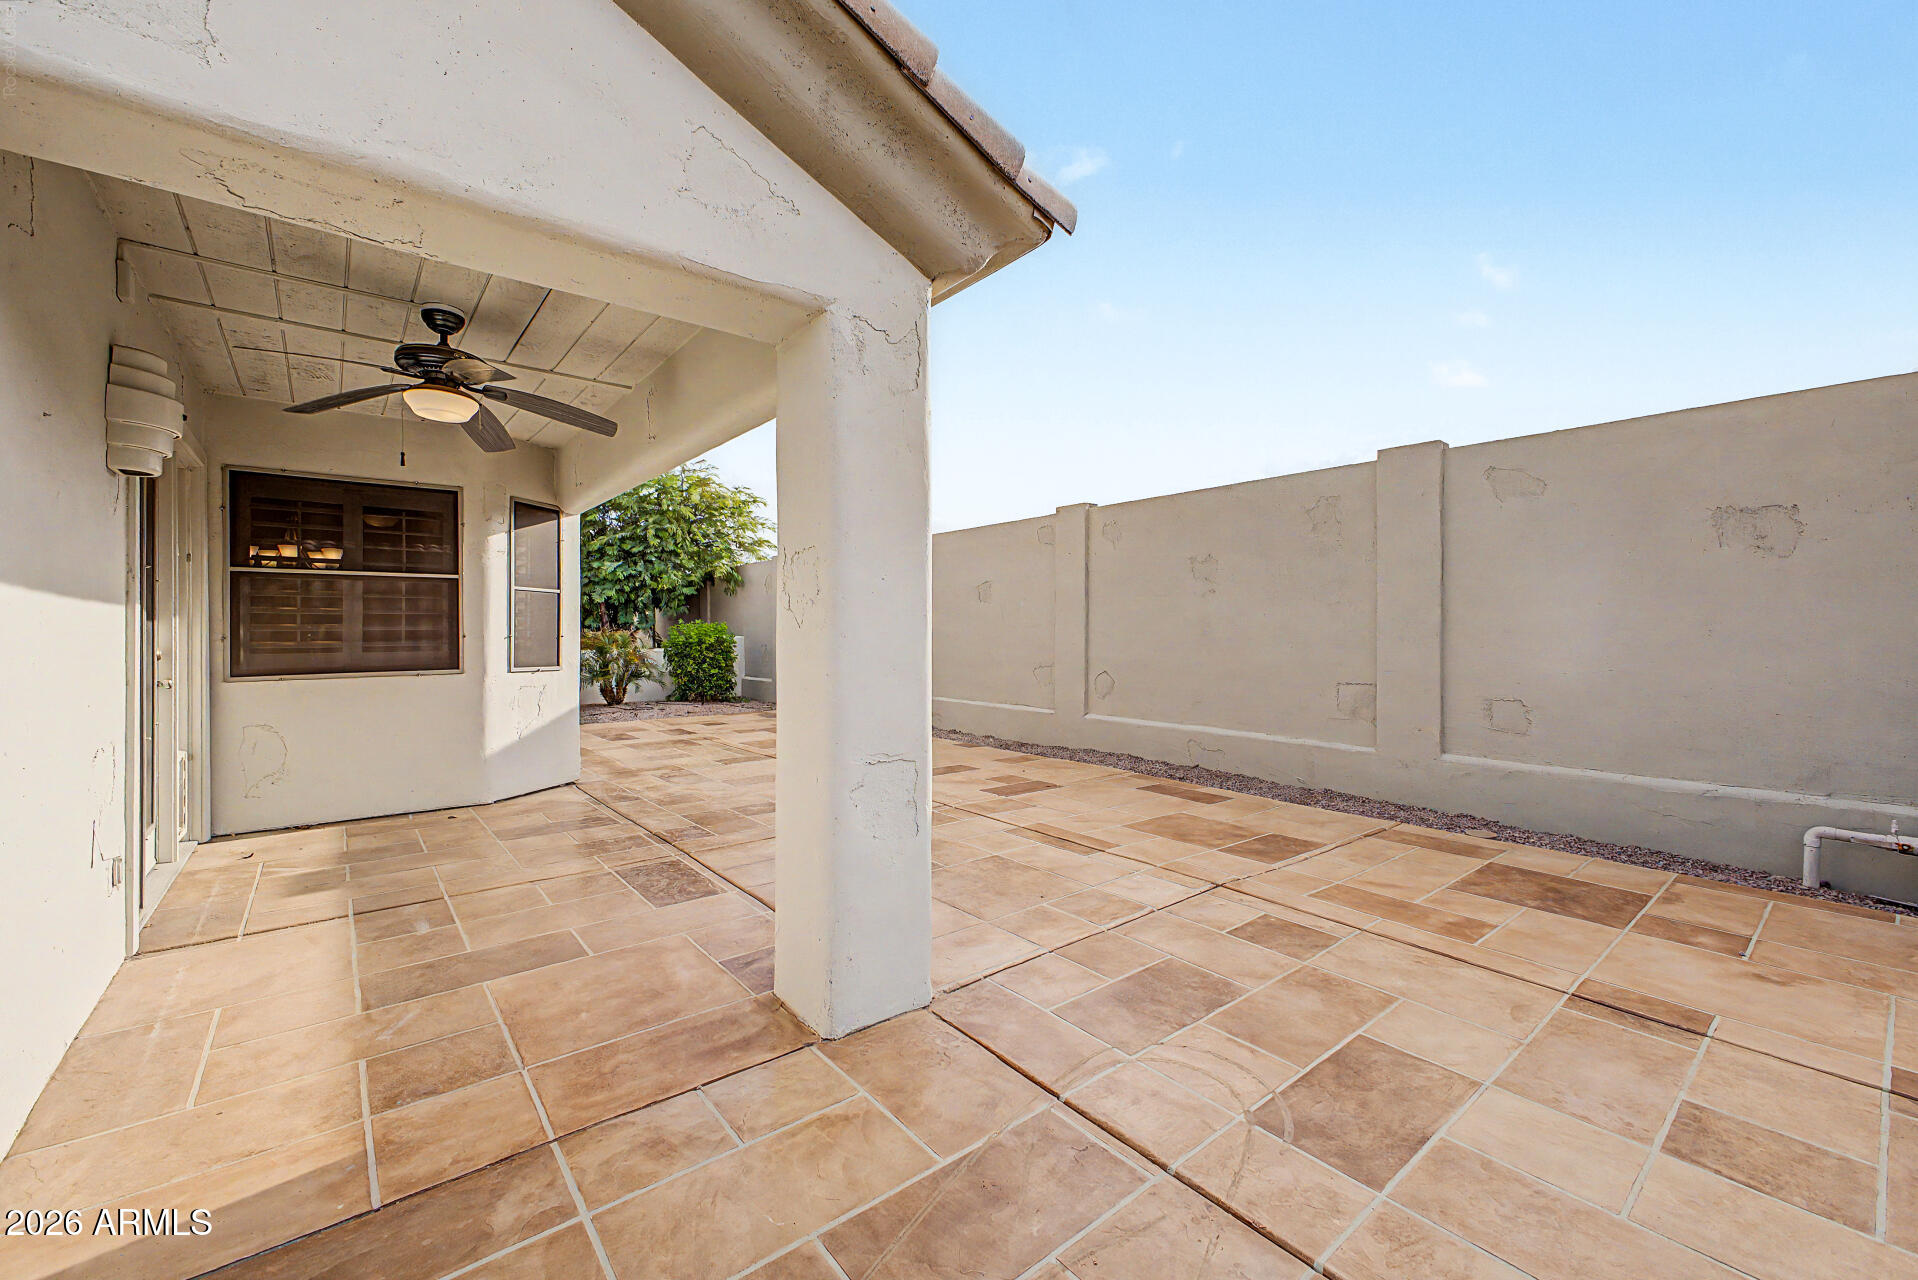
Tiled patio with a covered seating area, ceiling fan, privacy wall, and small landscaped corner.
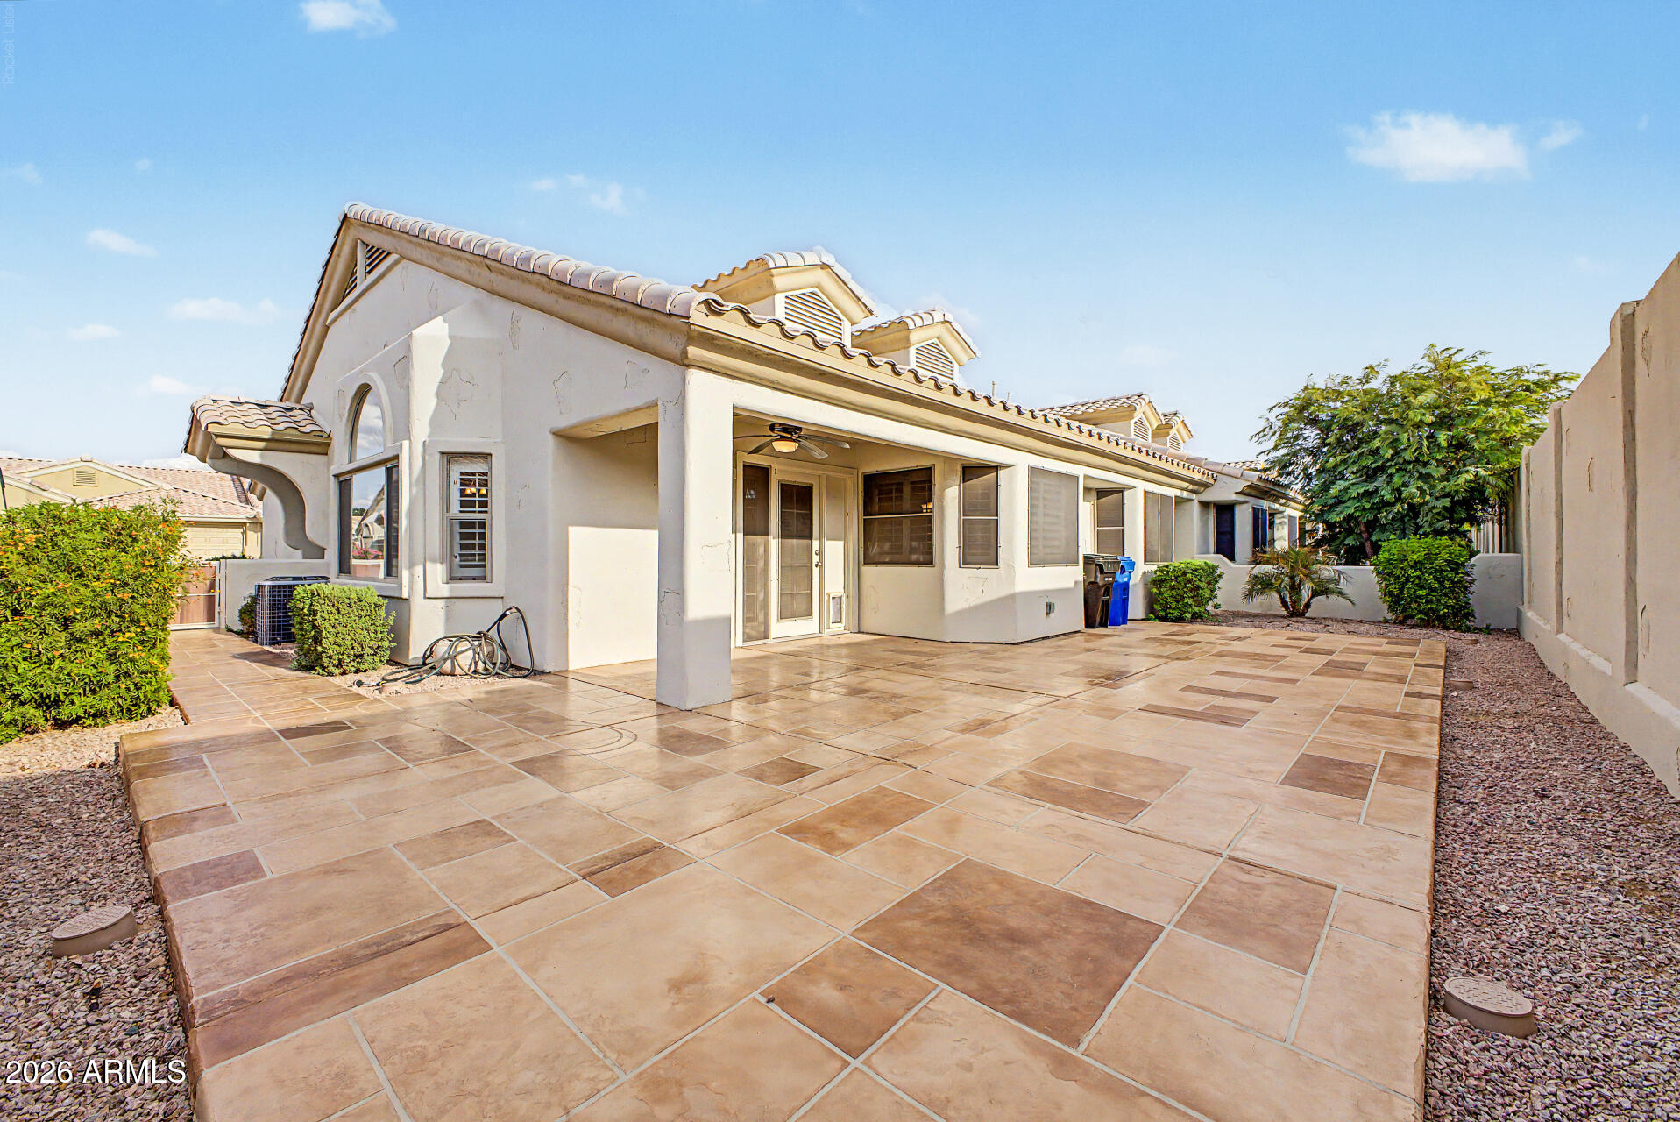
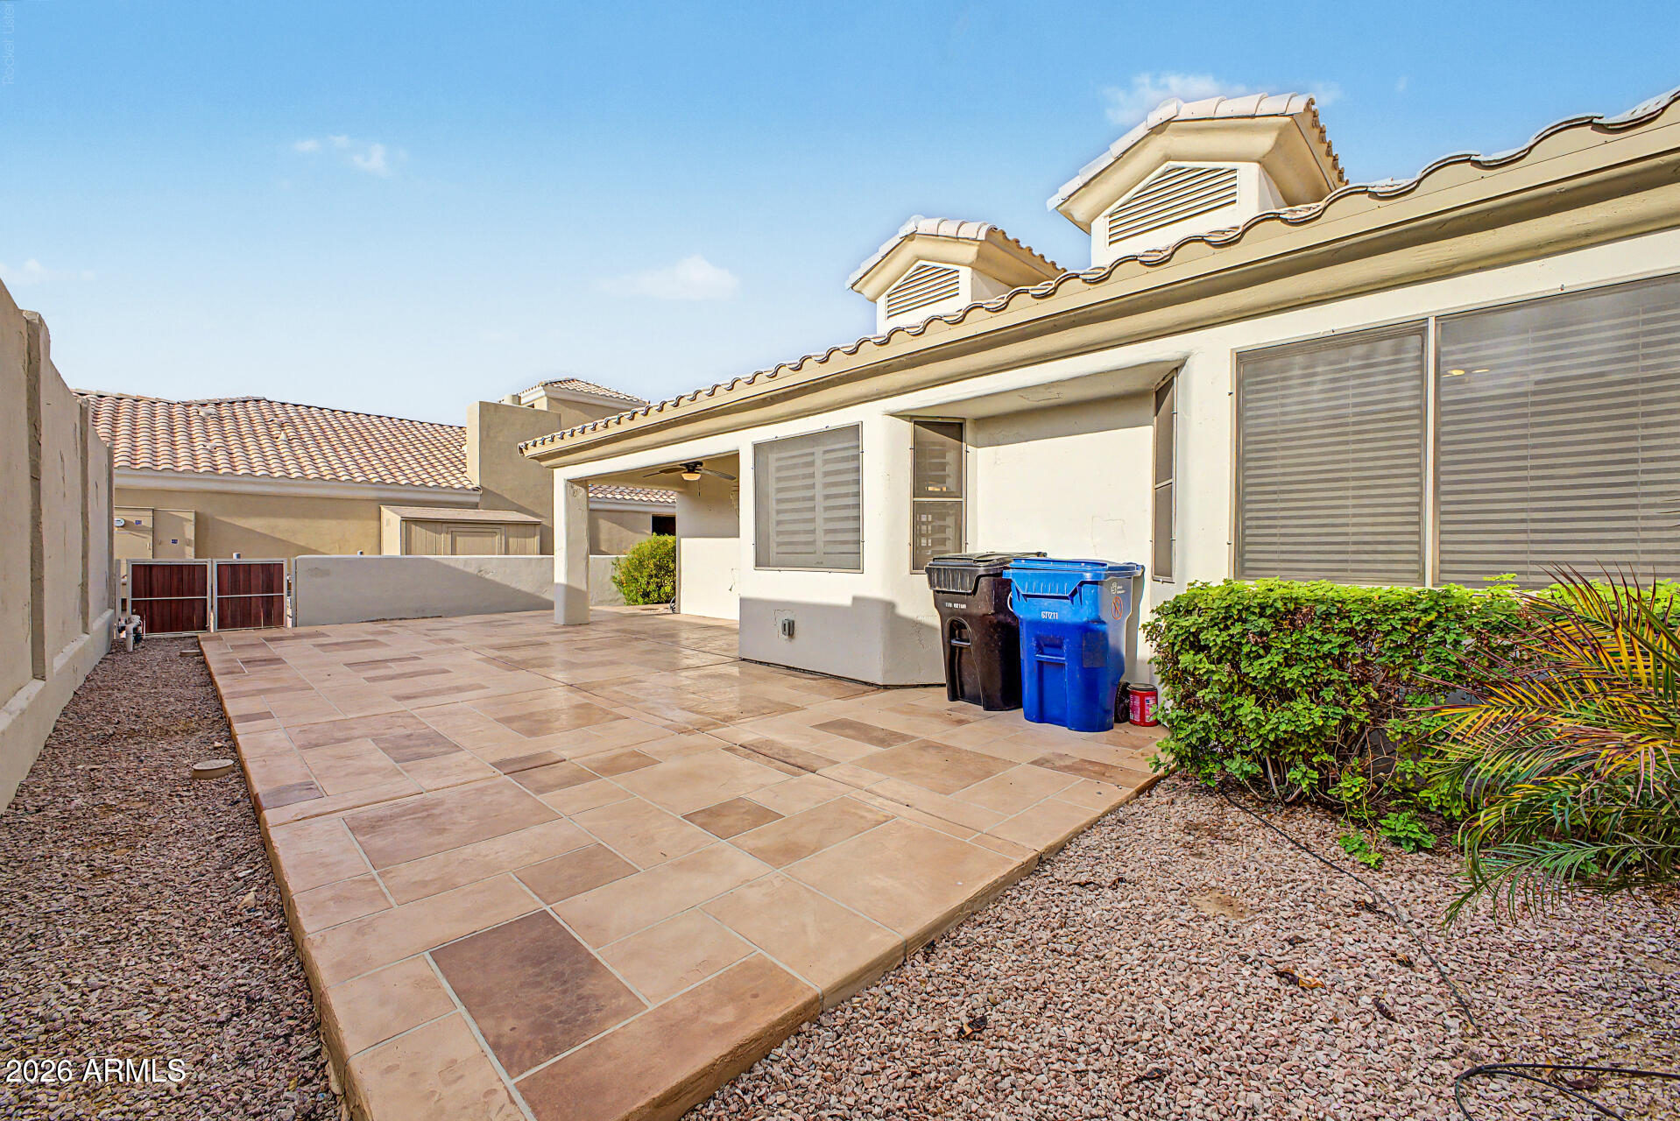
Home’s rear patio with expansive tile paving, a covered area, and desert landscaping.
Rear patio with tan tile paving, covered roof, shuttered windows, and gravel landscaping.
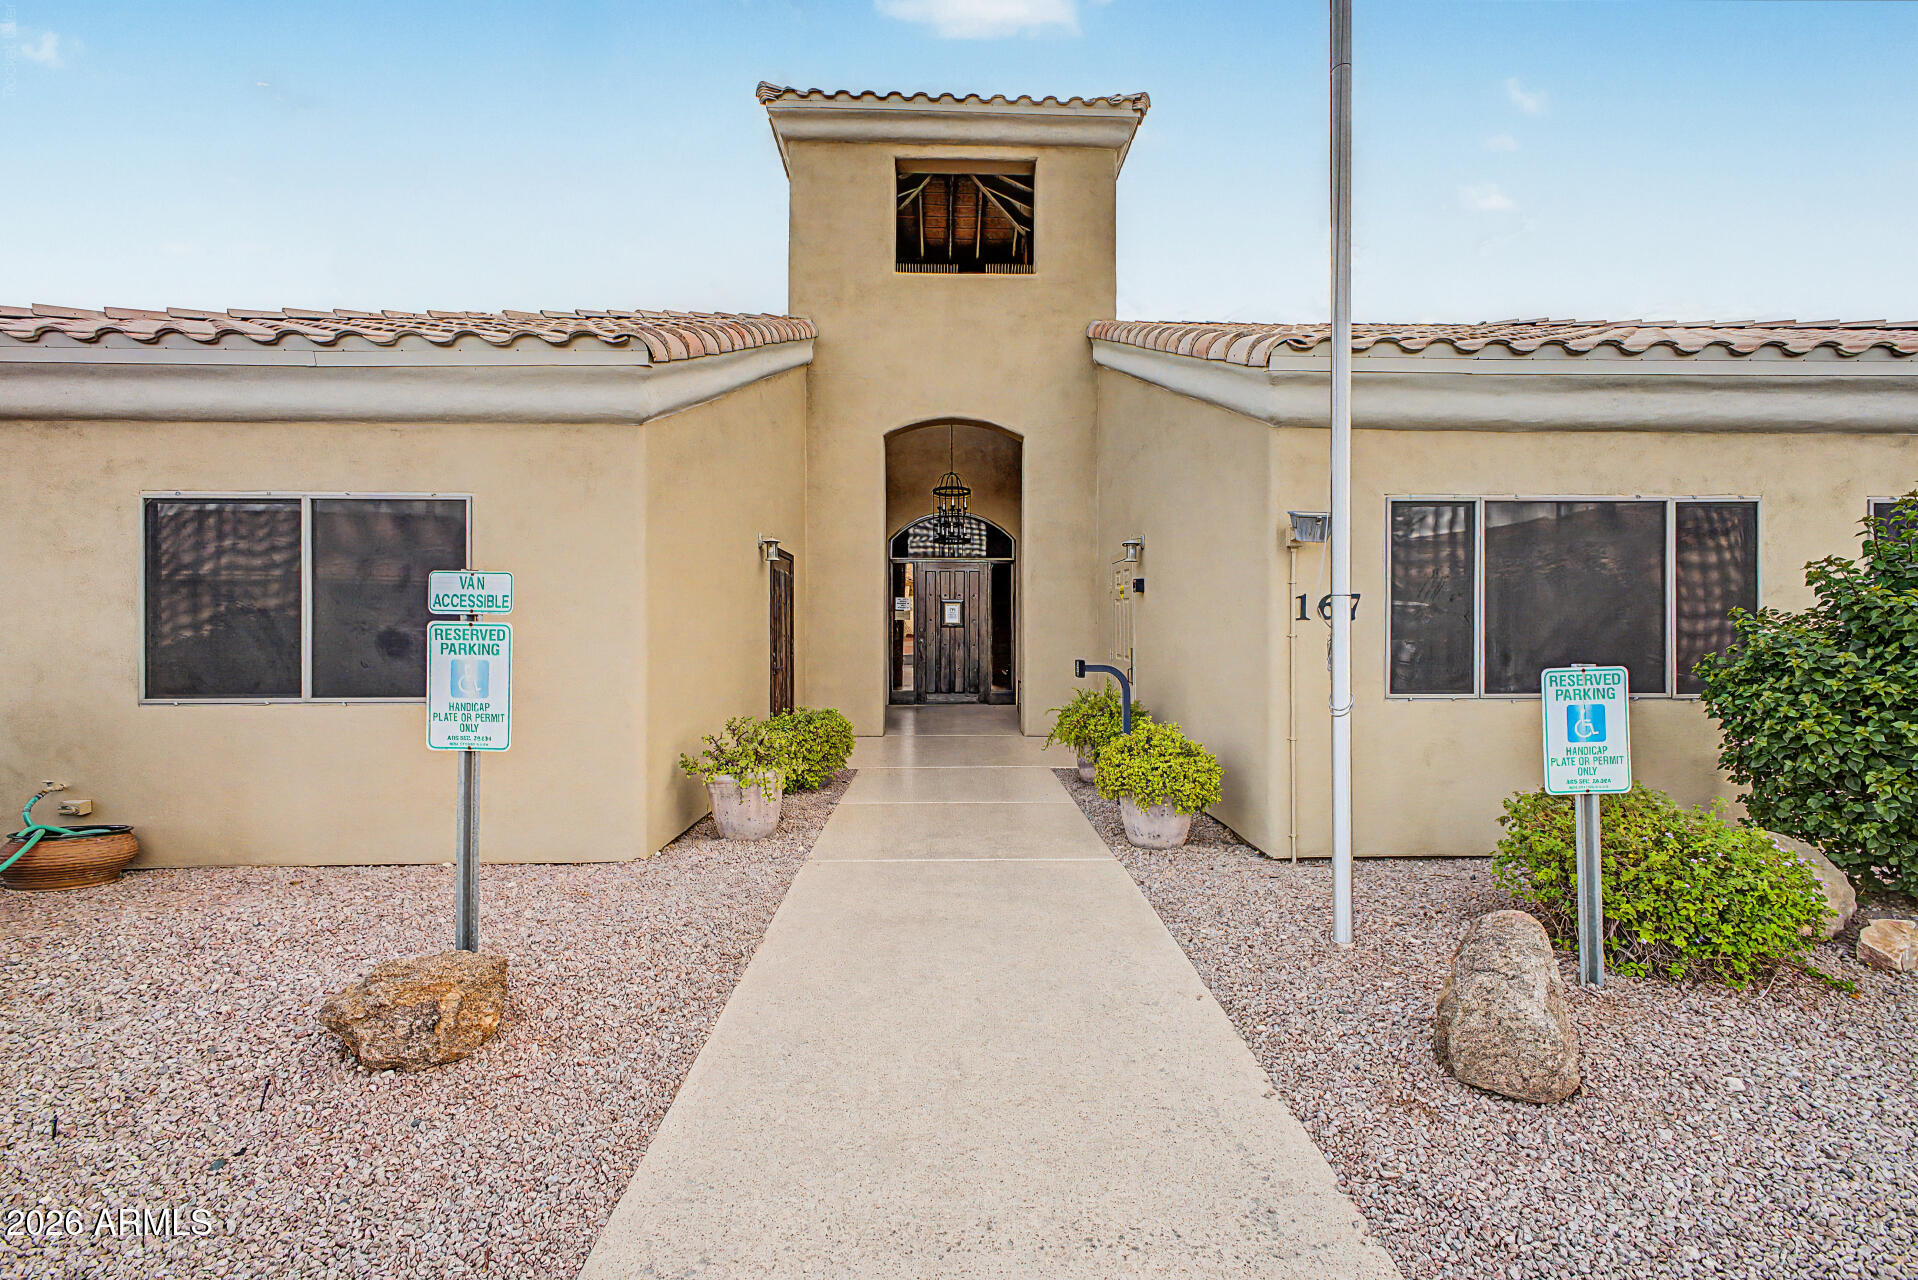
Building entrance with a central tower, arched doorway, tiled roof, and accessible parking signs.
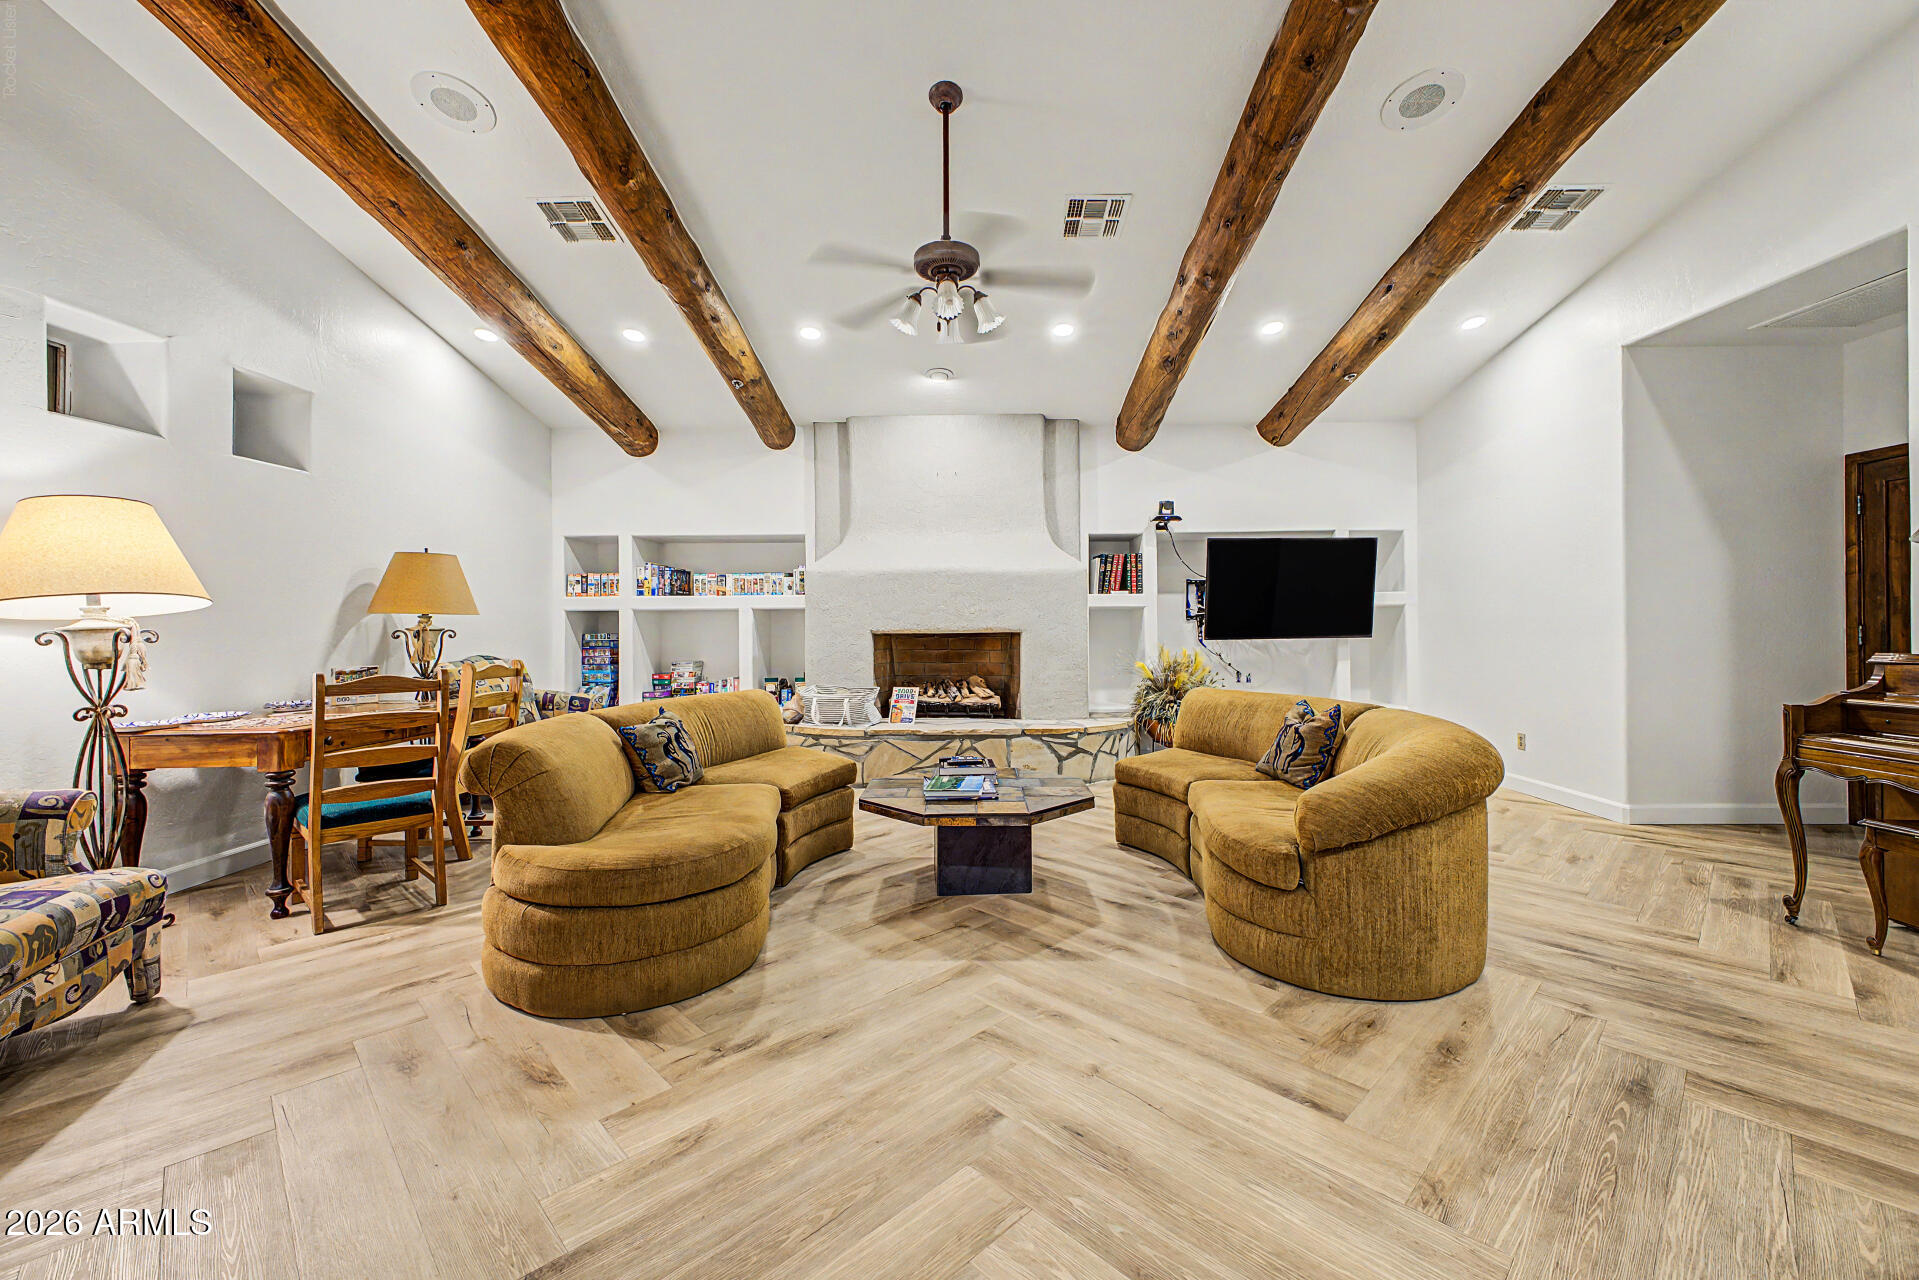
Living room with exposed wooden beams, a white fireplace, built-in shelves, and tan sofas.
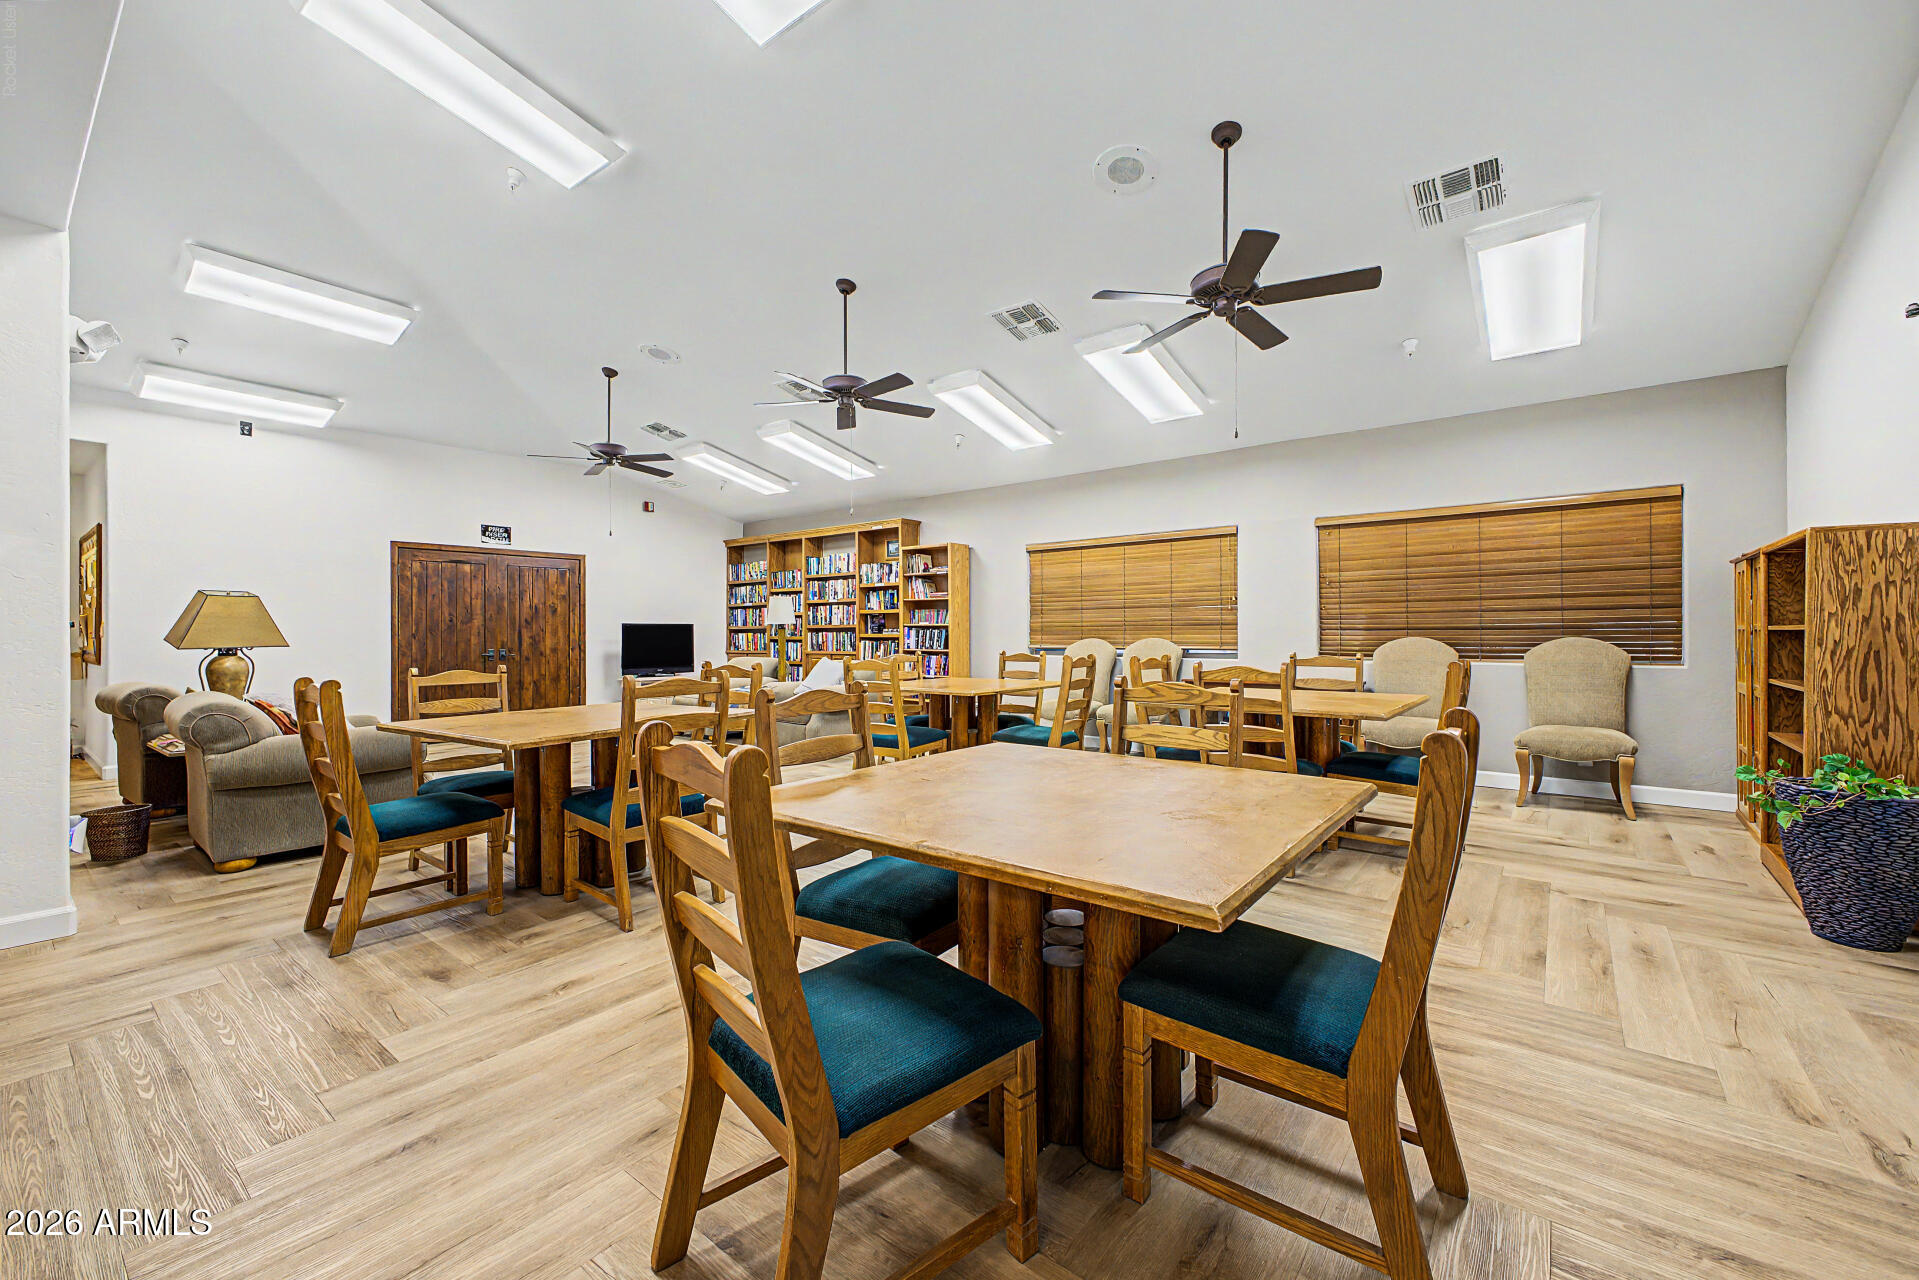
Community room with wooden dining tables, bookshelves, and lounge seating.
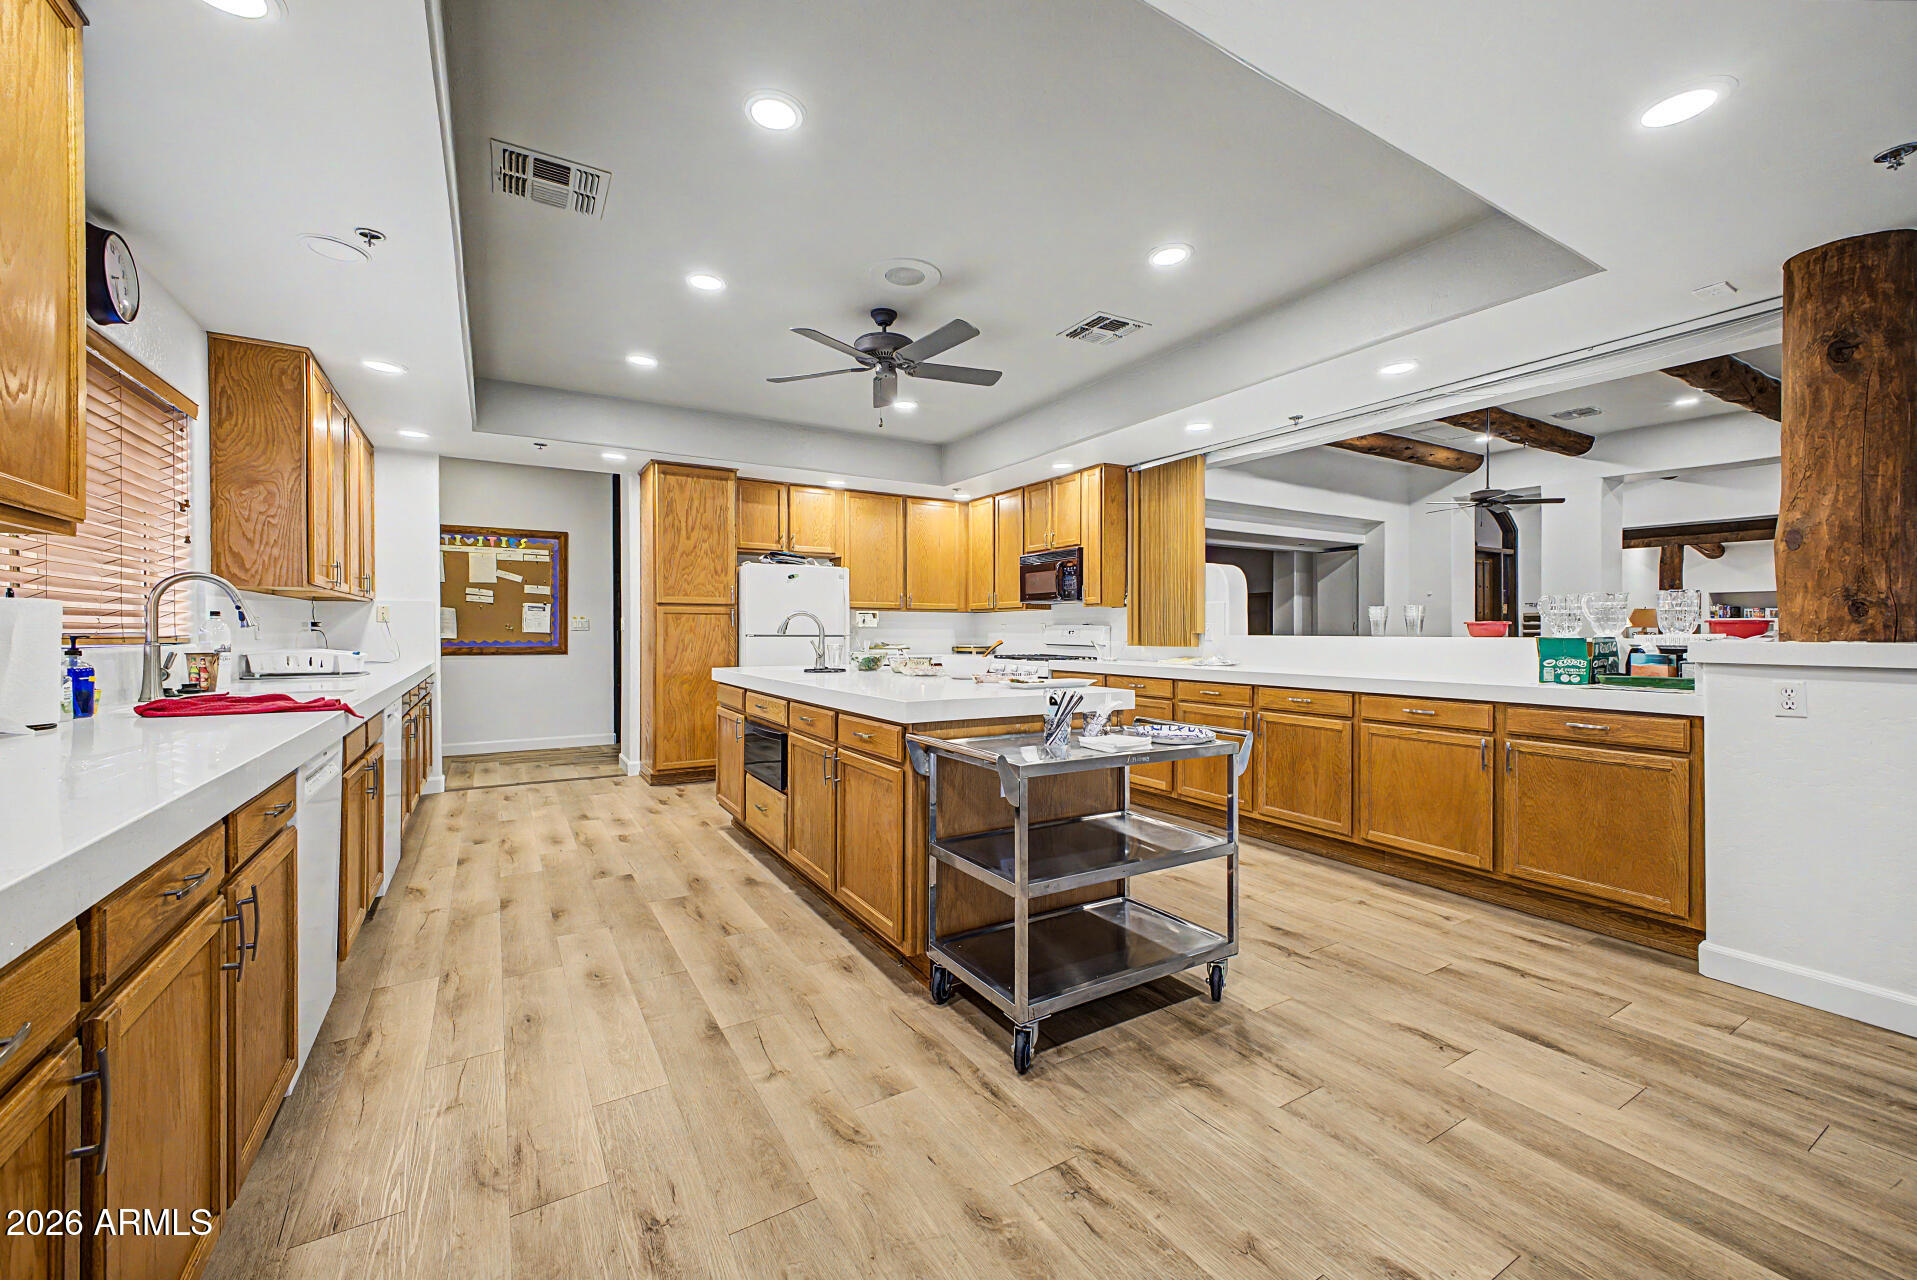
Spacious kitchen with honey-colored cabinetry, a large island, and an adjacent room with exposed wood beams.
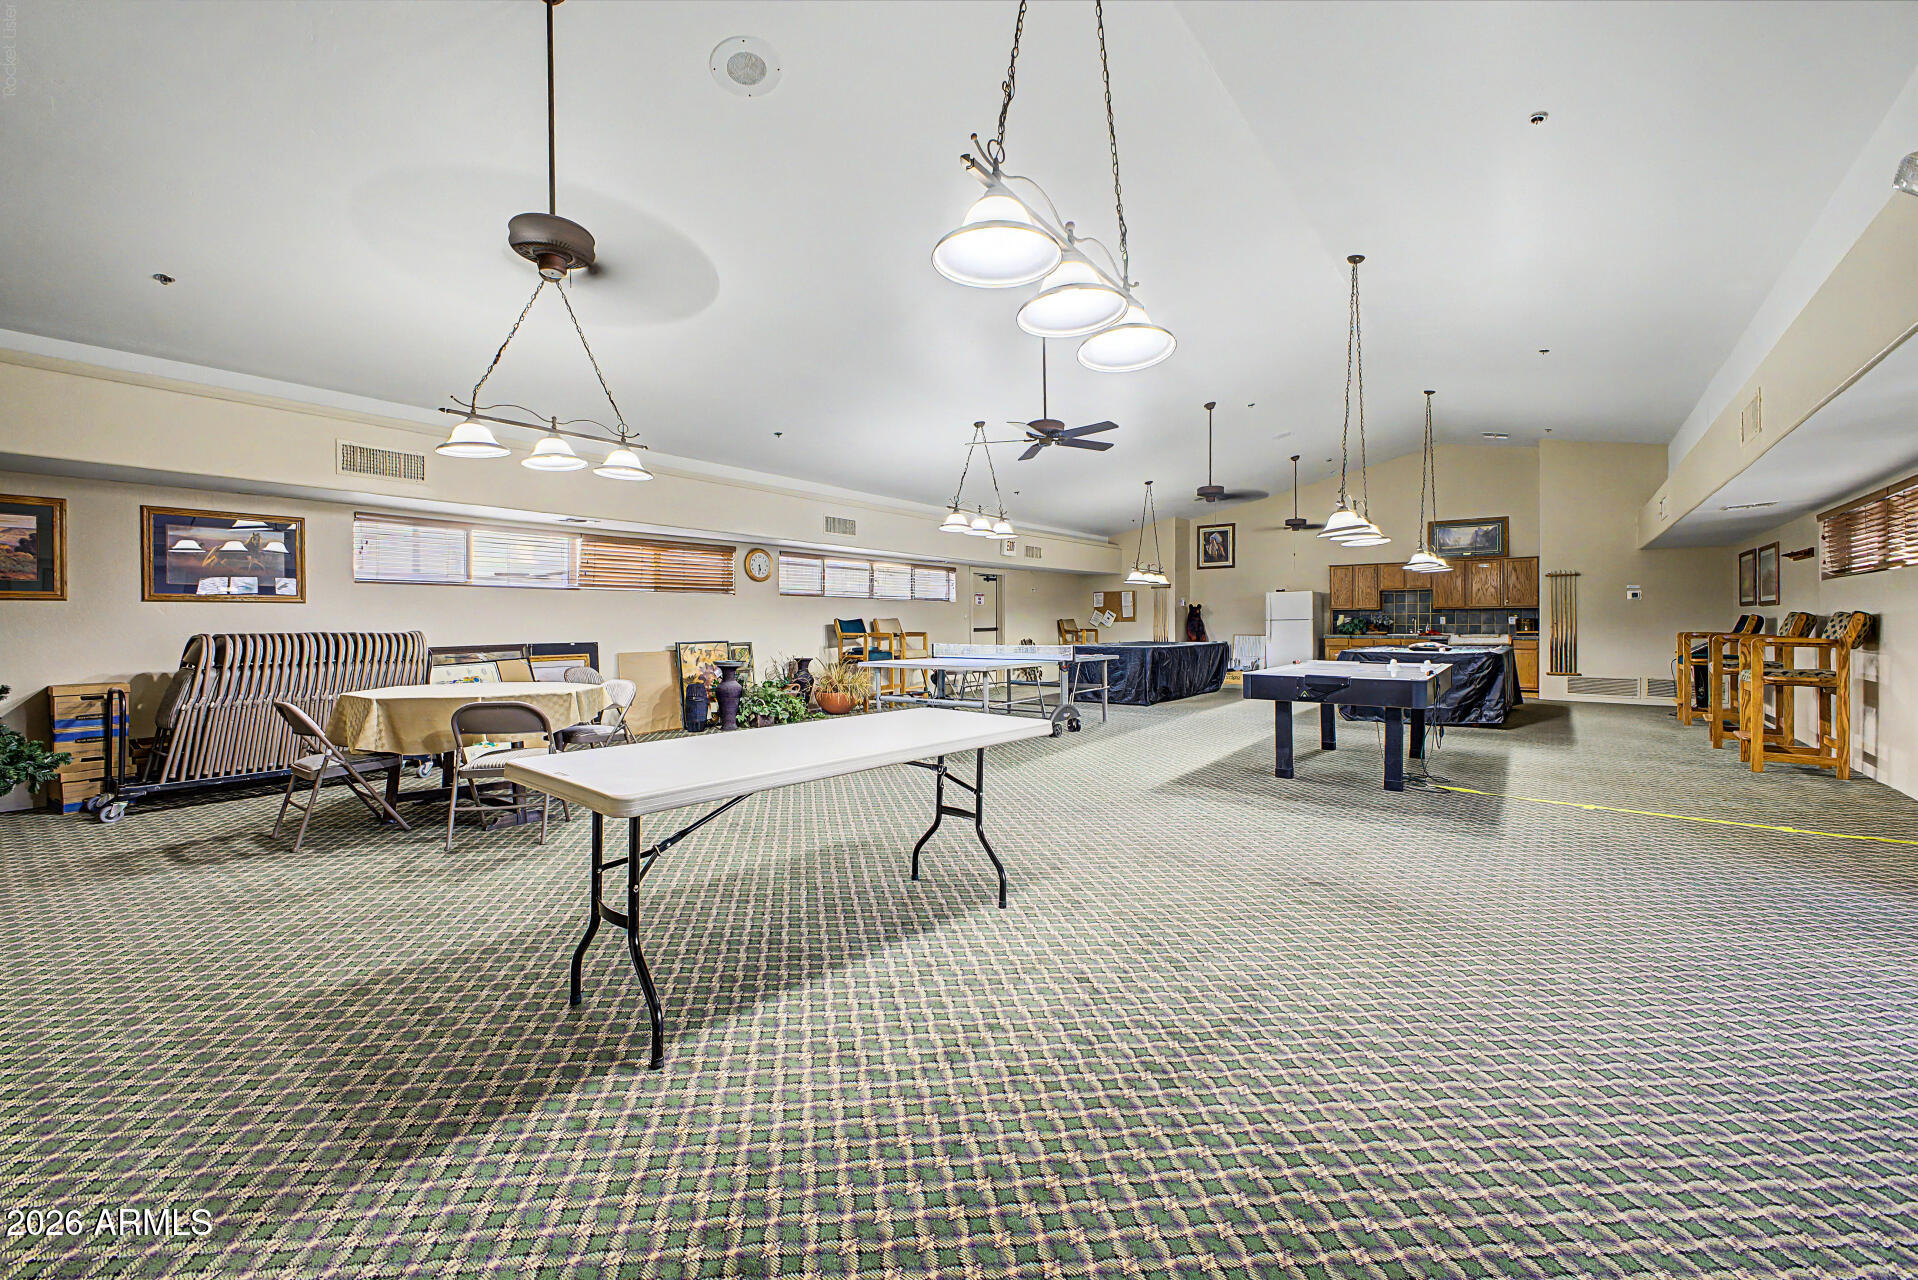
Community recreation room with pool tables, a ping-pong table, folding tables, and a kitchenette.
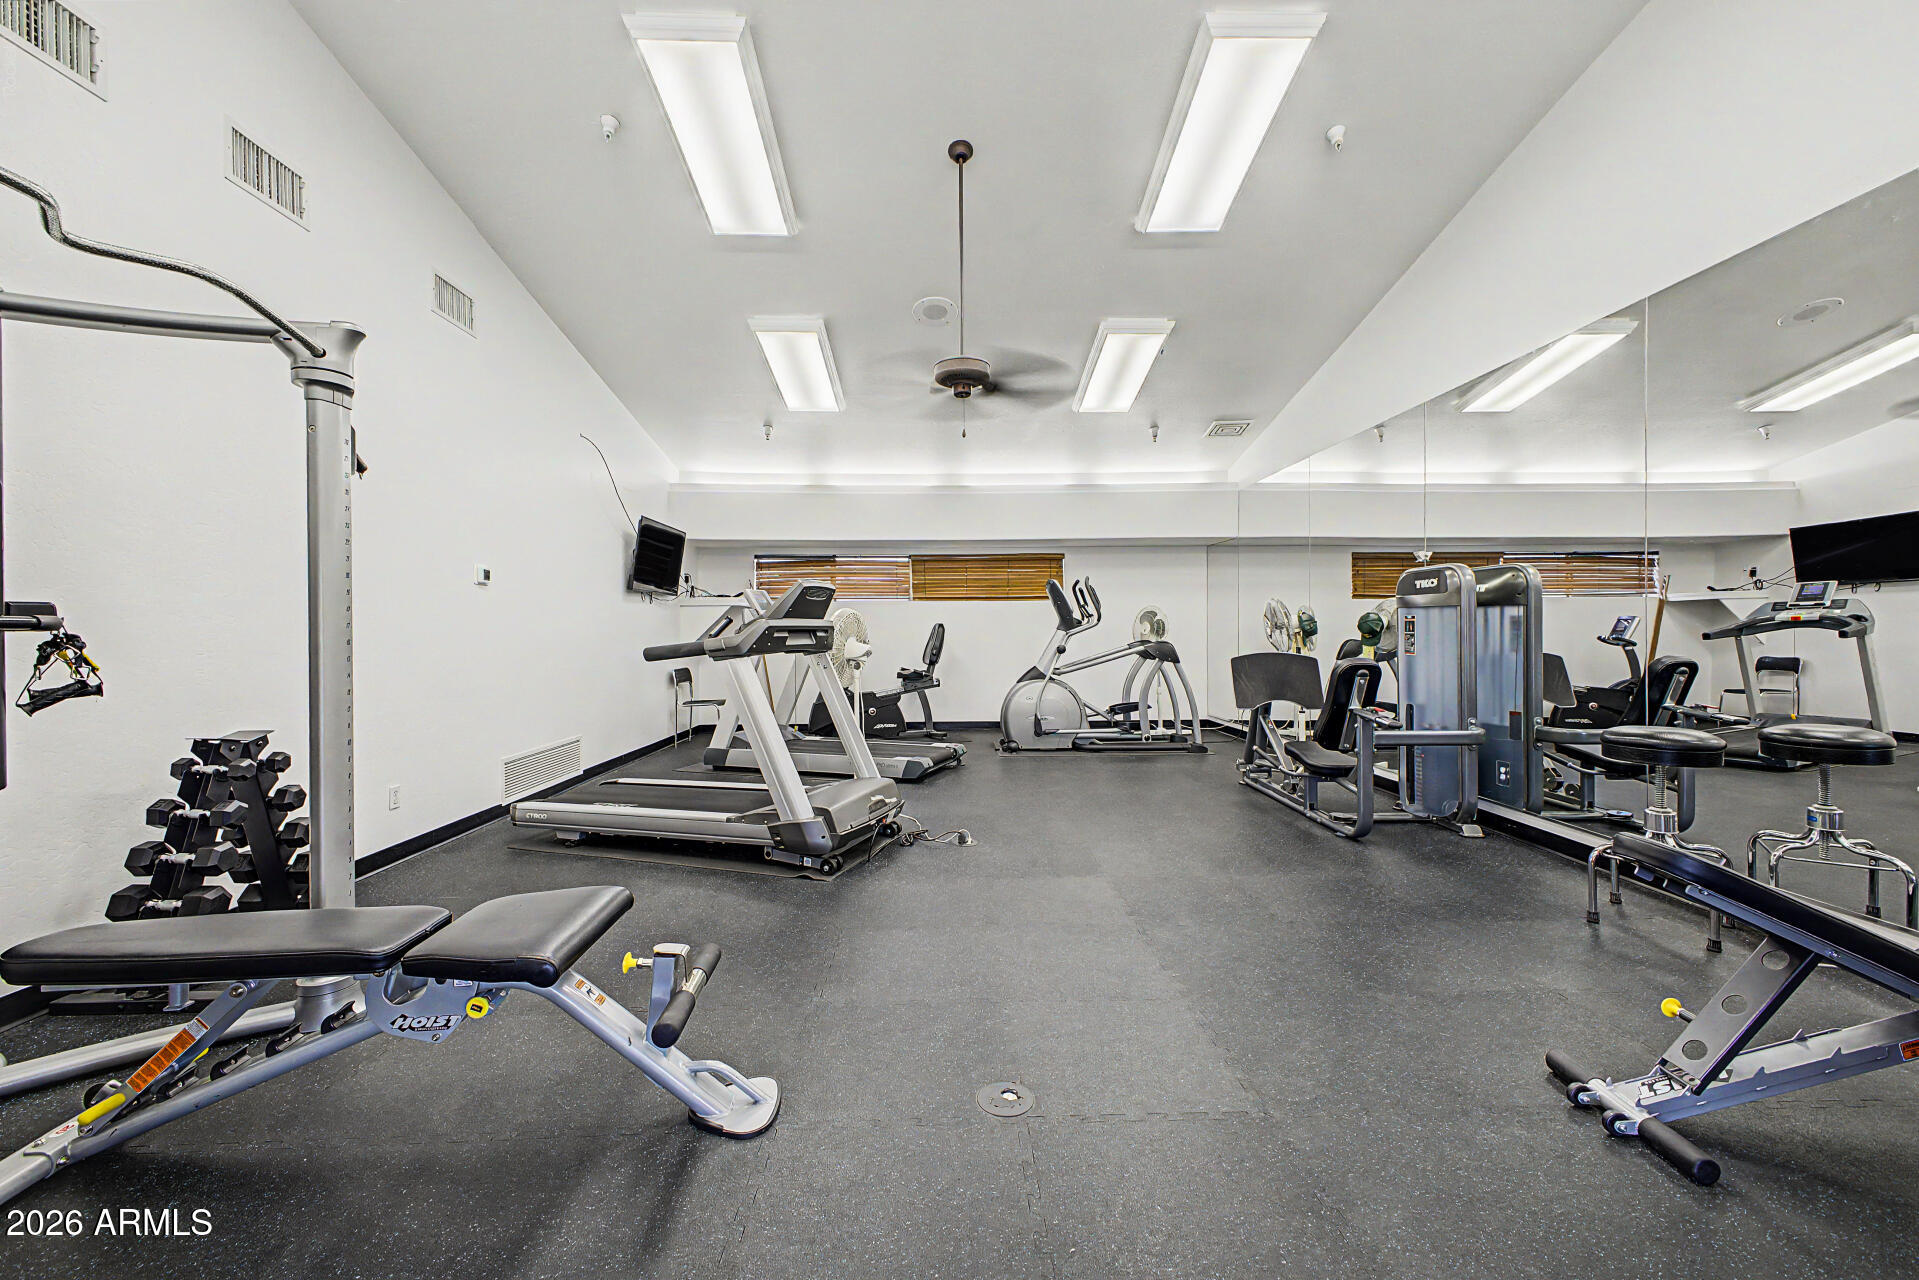
Community gym with treadmills, weight benches, dumbbells, and a mirrored wall.
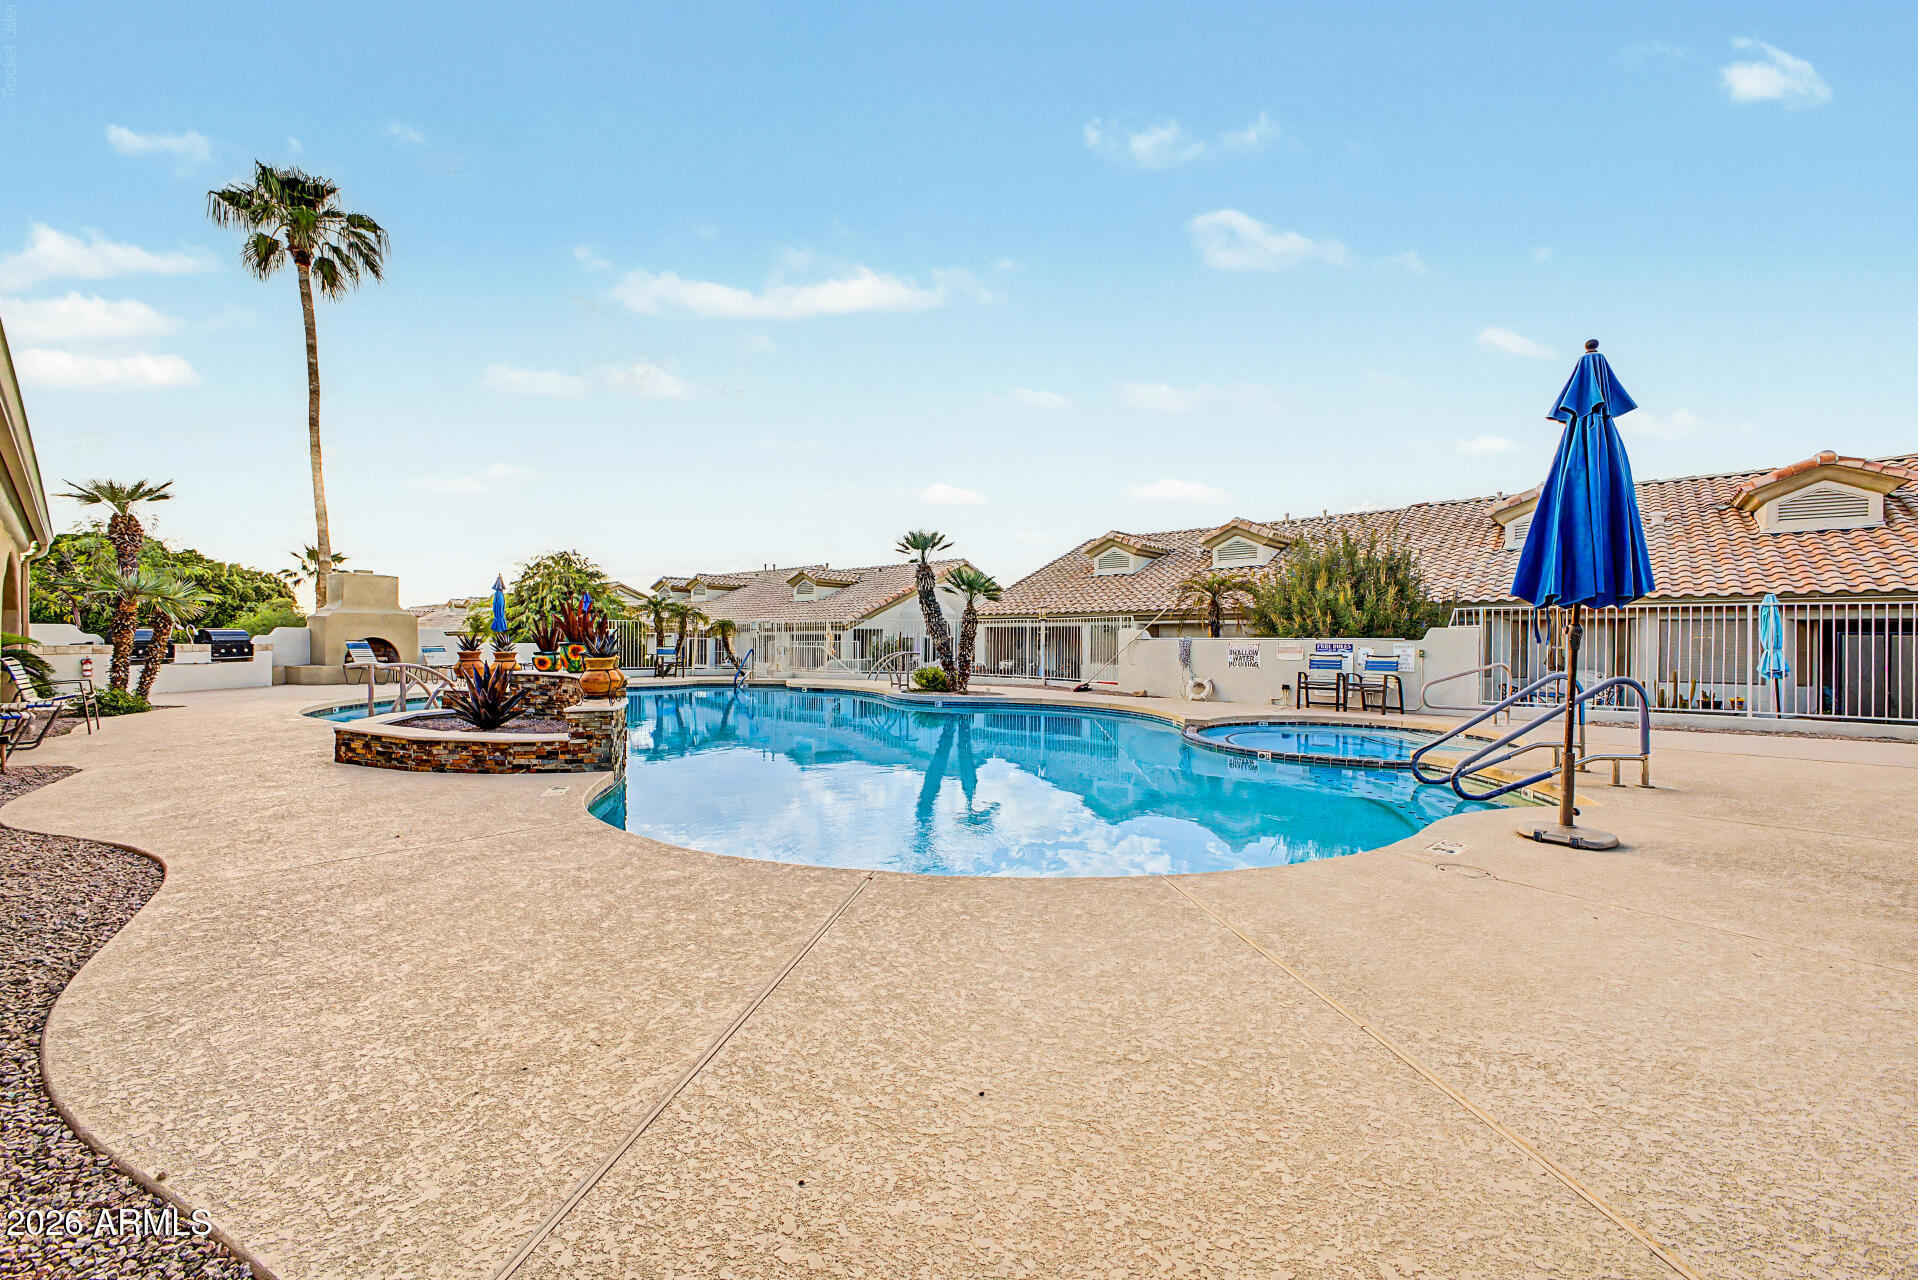
Community swimming pool with a broad patio, blue umbrellas, palm trees, and homes behind it.
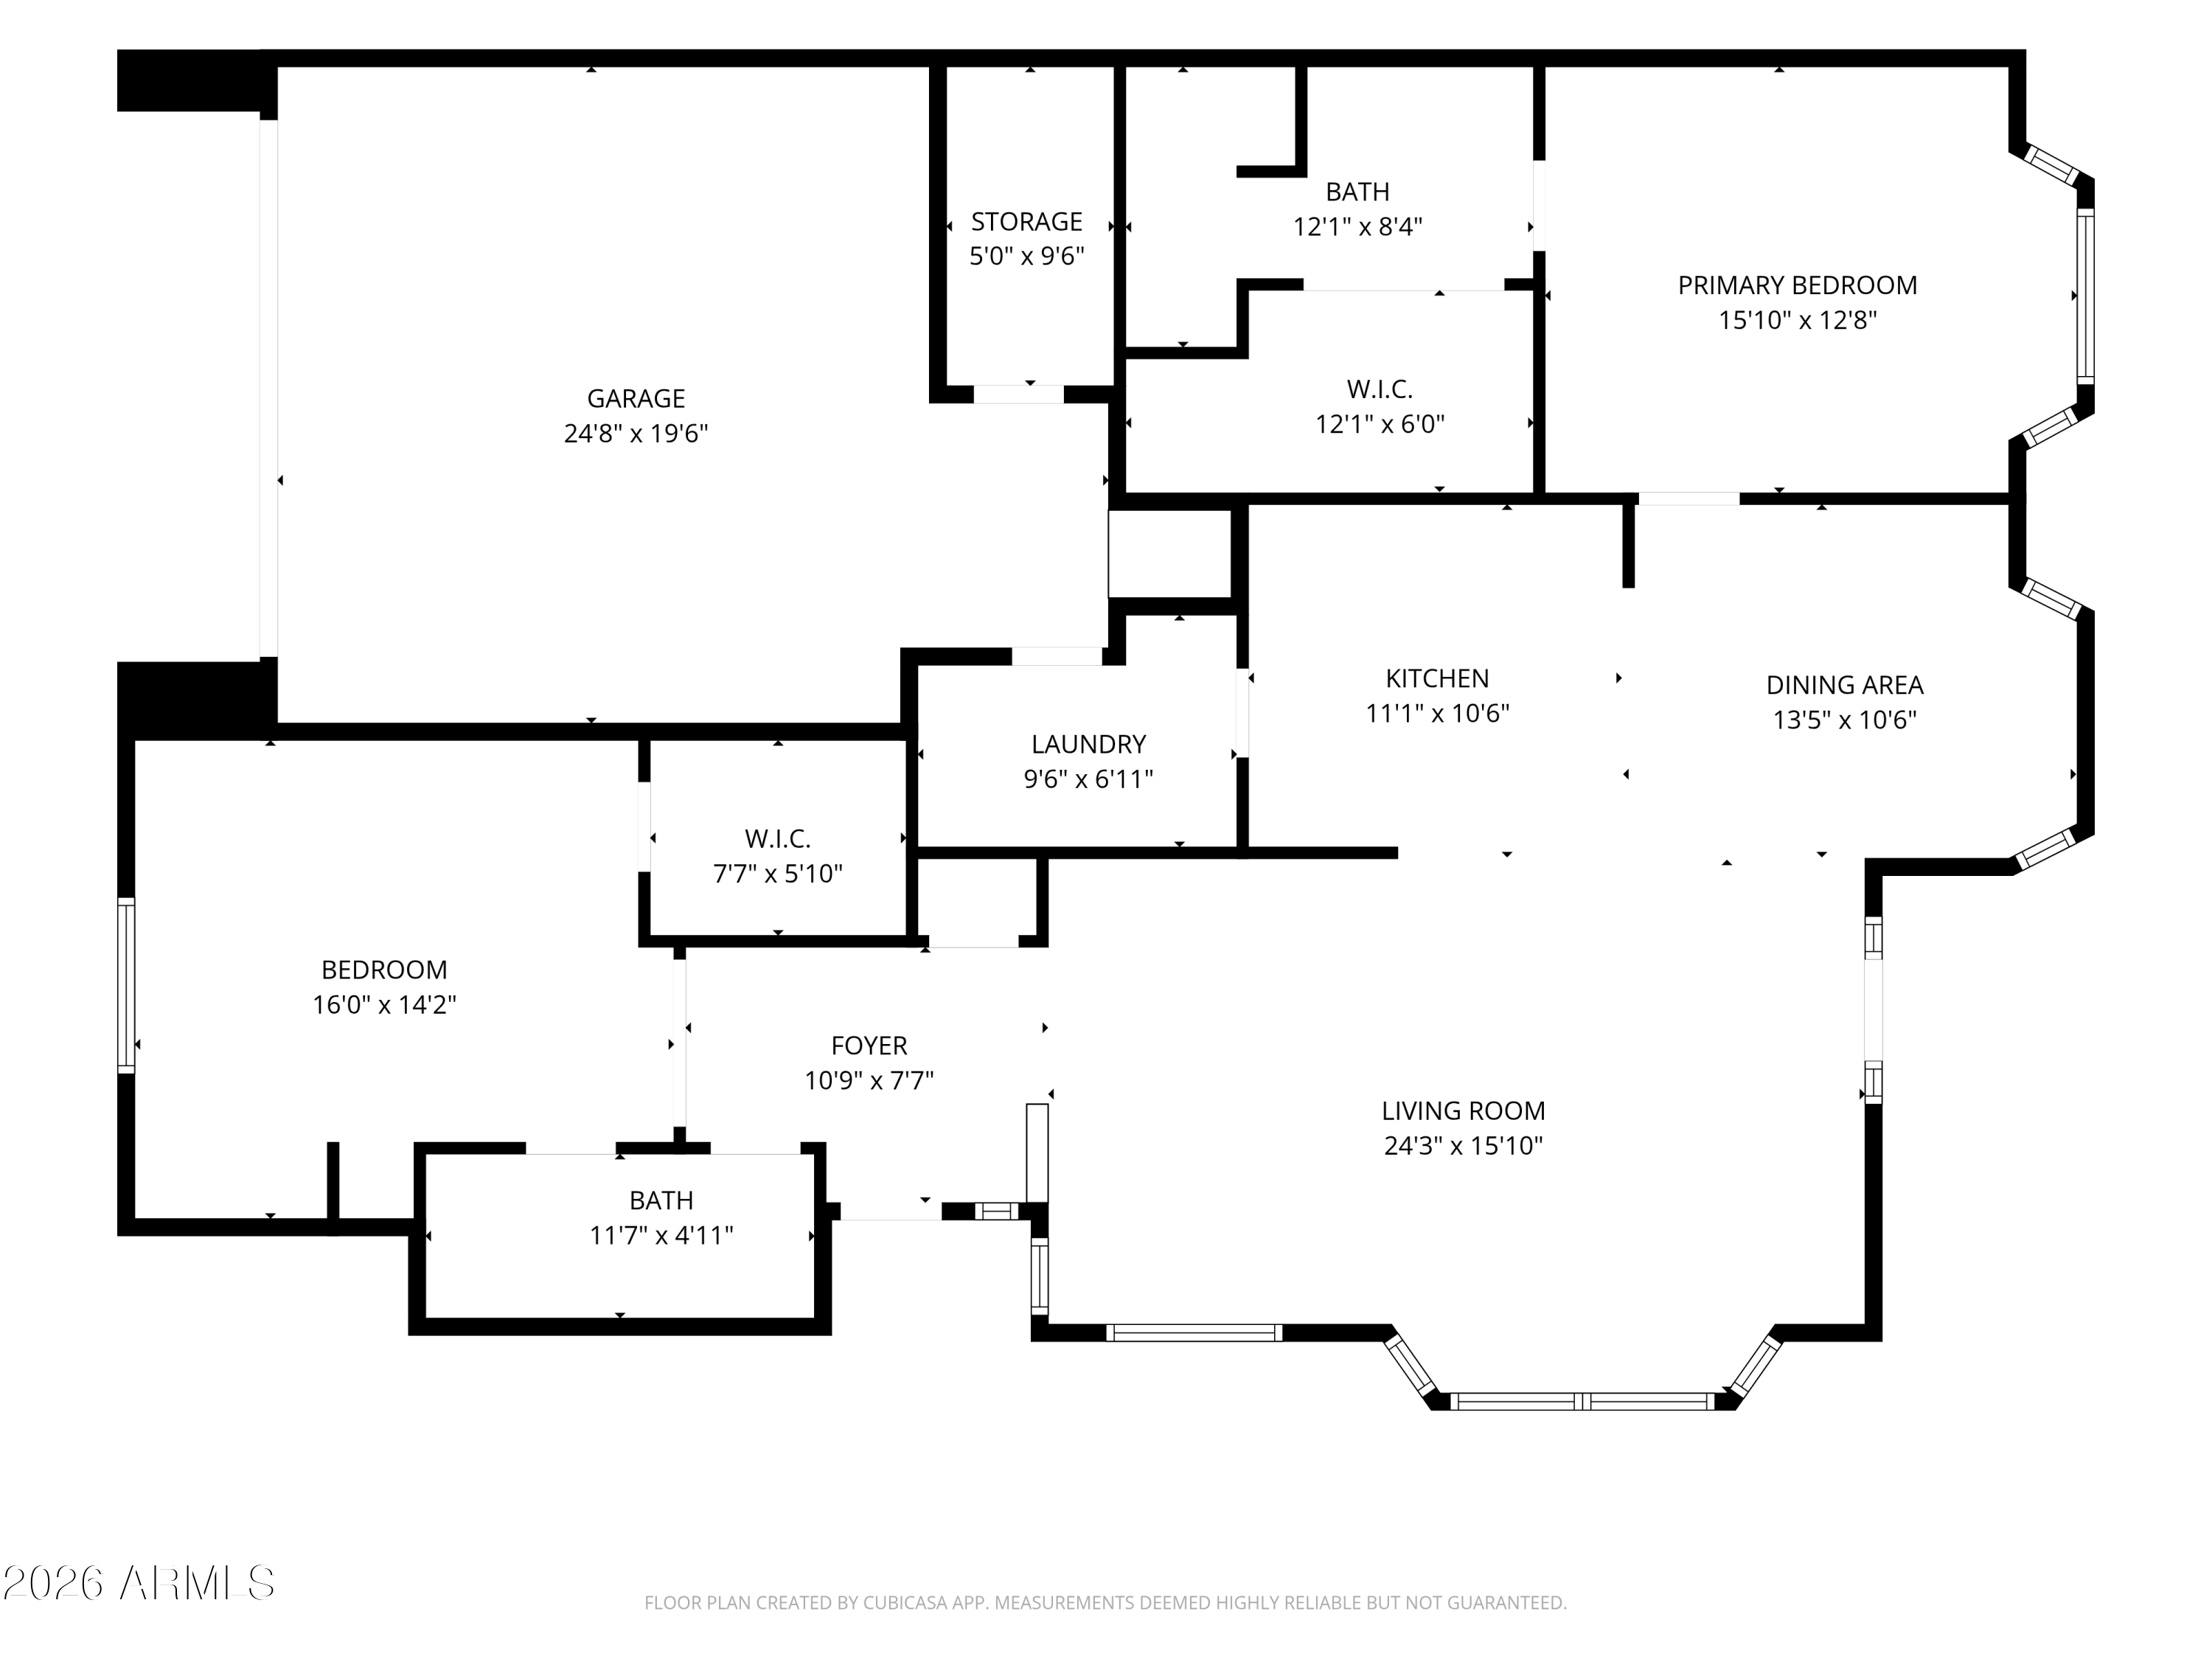
Floor plan showing two bedrooms, two baths, garage, kitchen, dining area, and living room.
SEE ALL PHOTOS
Single-story stucco home with a tile roof, attached garage, and gravel landscaping shaded by a leafy tree.
Single-story stucco home with a two-car garage, tile roof, and desert landscaping.
Stucco home with a curved tile roof, two garage doors, and desert gravel landscaping.
Home entrance with an arched transom window, decorative security door, and gravel-landscaped front yard.
Empty entryway with brown tile flooring, a white front door, and a tall louvered window.
Empty living room with tan tile floors, ceiling fans, and arched shuttered windows.
Unfurnished living room with vaulted ceilings, tile floors, ceiling fans, and shuttered windows.
Open living area with tiled floors, plantation shutters, ceiling fans, and a wood-cabinet kitchen.
Empty dining area with green walls, a chandelier, plantation shutters, and a decorative tiled floor inset.
Kitchen with light wood cabinets, white appliances, and a large peninsula with an inset sink.
Kitchen with a sink peninsula, wood cabinets, white appliances, and a laundry room doorway.
Kitchen with honey-colored wood cabinets, white countertops, a large sink, and shuttered windows.
Vacant room with wood-look flooring, a green accent wall, shuttered window, and ceiling fan.
Empty bedroom with wood-look flooring, ceiling fan, TV mount, and open doors to an adjoining bathroom.
Vacant room with multicolored plank flooring, ceiling fan, and open doorway to a tiled room.
Bathroom with a long oak vanity and large mirror beside a white tiled tub-shower.
Bathroom with oak vanity cabinets, a wide mirror, white countertop, and toilet.
Walk-in closet with wood-look flooring, wooden hanging rods, and a white shelving unit.
Empty room with built-in desk beneath windows, wood-look flooring, and a ceiling fan.
Empty bedroom with wood-look flooring, ceiling fan, and doorway to a tiled bathroom.
Empty bedroom with a green accent wall, wood-look flooring, and a ceiling fan; bathroom visible through doorway.
Bathroom with a long double-sink wood vanity, large mirror, and glass-enclosed shower.
Walk-in closet with built-in shelving, cubbies, double hanging rods, and multicolored plank flooring.
Workshop with plywood shelving and cabinets, wooden workbenches, and a concrete floor.
Open garage with built-in wood cabinets along one wall and a white storage cabinet at the back.
Home exterior with a paved side walkway, shuttered windows, and dense shrubs.
Tiled patio with a covered seating area, ceiling fan, privacy wall, and small landscaped corner.
Home’s rear patio with expansive tile paving, a covered area, and desert landscaping.
Rear patio with tan tile paving, covered roof, shuttered windows, and gravel landscaping.
Building entrance with a central tower, arched doorway, tiled roof, and accessible parking signs.
Living room with exposed wooden beams, a white fireplace, built-in shelves, and tan sofas.
Community room with wooden dining tables, bookshelves, and lounge seating.
Spacious kitchen with honey-colored cabinetry, a large island, and an adjacent room with exposed wood beams.
Community recreation room with pool tables, a ping-pong table, folding tables, and a kitchenette.
Community gym with treadmills, weight benches, dumbbells, and a mirrored wall.
Community swimming pool with a broad patio, blue umbrellas, palm trees, and homes behind it.
Floor plan showing two bedrooms, two baths, garage, kitchen, dining area, and living room.
Courtesy of Keller Williams Integrity First Realty, Daniel R Pero II Listing Contact: 480-737-2729 
For Sale

5830 E MCKELLIPS Road 91

5830 E MCKELLIPS Road 91, Mesa, AZ 85215

$390,000
Welcome to Apache Wells 2! This spacious 2 bedroom, 2 bath home features an open, split floorplan with vaulted ceilings, abundant natural light and plantation shutters throughout. Tile flooring extends through the main living areas, while the kitchen offers a breakfast bar, generous cabinetry and plenty of workspace. The primary suite includes dual sinks and a walk-in closet. French doors lead to a private patio, creating a great space to enjoy the Arizona weather. Additional highlights include a 2-car garage with custom cabinetry, epoxy flooring and an enclosed storage/workshop area. Conveniently located near community amenities, this home offers comfortable, low-maintenance living in a well-established community.

2
beds

2
baths

1,531 Sq.Ft. LIVING AREA

2,793 Sq.Ft. lot

Daniel R. Pero II

Daniel R. Pero II

Features & Amenities

Interior

  • total bedrooms2
  • Total bathrooms2
  • full bathrooms2
  • Laundry room Inside
  • Flooring Carpet, Laminate, Tile
  • APPLIANCES Dryer, Washer, Refrigerator, Built-in Microwave, Dishwasher, Disposal
  • other interior Features High Speed Internet, Double Vanity, Eat-in Kitchen, Breakfast Bar, 9 Flat Ceilings, Vaulted Ceiling(s), Pantry, 3/4 Bath Master Bdrm, Laminate Counters

Area & Lot

  • Status For Sale
  • Living Area1,531 Sq.Ft.
  • Lot Area2,793 Sq.Ft.
  • MLS® ID7076671
  • TypeTownhouse
  • YEAR BUILT1997
  • NeighborhoodMesa
  • Architecture StylesRanch
  • Elementary SchoolAdult
  • Middle SchoolAdult
  • High SchoolAdult
  • School DistrictAdult

Exterior

  • STORIES1
  • Garage Space2.0
  • water SourceCity Water
  • roofTile
  • lot featuresCorner Lot, Desert Back, Desert Front, Auto Timer H 2 O Front, Auto Timer H 2 O Back
  • HEAT TYPEElectric
  • AIR CONDITIONINGCentral Air, Ceiling Fan(s)
  • sewerPublic Sewer
  • other exterior FeaturesPrivate Street(s), Storage

Financial

  • Sales Price$390,000
  • Real Estate Tax $2,083/yr
  • HOA $381/mo
Single-story stucco home with a two-car garage, tile roof, and desert landscaping.

Schedule a Showing

We would love to show you our beautiful property. Please select your preferred date and time below. An agent will be in touch shortly to confirm your appointment.

Schedule a Showing

We would love to show you our beautiful property. Please select your preferred date and time below. An agent will be in touch shortly to confirm your appointment.

Thank you for your interest in 5830 E MCKELLIPS Road 91, Mesa, AZ 85215. We are reviewing your request and will be in touch shortly!

Mortgage Calculator

Estimate your monthly mortgage payment, including the principal and interest, property taxes, and HOA. Adjust the values to generate a more accurate rate.

All estimates are provided for informational purposes only. Actual amounts may vary.
$0,000 Your Payment 20 15 65
$0,000 Your Payment

Mesa

Explore

Work With Us

The Pero Group's goal as a team is to provide an exceptional level of service for any and all clients. To advocate for their clients as if every transaction is their own, to not just be an agent but real estate professionals that can be relied on by you, your friends, your coworkers and even your family.

Follow Me on Instagram