
Leave a Message

Thank you for your message. We will be in touch with you shortly.

4043 E Pony Lane
4043 E Pony Lane
4043 E Pony Lane
4043 E Pony Lane
4043 E Pony Lane
4043 E Pony Lane
4043 E Pony Lane
4043 E Pony Lane
4043 E Pony Lane
4043 E Pony Lane
4043 E Pony Lane
4043 E Pony Lane
4043 E Pony Lane
4043 E Pony Lane
4043 E Pony Lane
4043 E Pony Lane
4043 E Pony Lane
4043 E Pony Lane
4043 E Pony Lane
4043 E Pony Lane
4043 E Pony Lane
4043 E Pony Lane
4043 E Pony Lane
4043 E Pony Lane
4043 E Pony Lane
4043 E Pony Lane
4043 E Pony Lane
4043 E Pony Lane
SEE ALL PHOTOS
4043 E Pony Lane
4043 E Pony Lane
4043 E Pony Lane
4043 E Pony Lane
4043 E Pony Lane
4043 E Pony Lane
4043 E Pony Lane
4043 E Pony Lane
4043 E Pony Lane
4043 E Pony Lane
4043 E Pony Lane
4043 E Pony Lane
4043 E Pony Lane
4043 E Pony Lane
4043 E Pony Lane
4043 E Pony Lane
4043 E Pony Lane
4043 E Pony Lane
4043 E Pony Lane
4043 E Pony Lane
4043 E Pony Lane
4043 E Pony Lane
4043 E Pony Lane
4043 E Pony Lane
4043 E Pony Lane
4043 E Pony Lane
4043 E Pony Lane
4043 E Pony Lane
Courtesy of Keller Williams Integrity First Realty, Daniel R Pero II Listing Contact: 480-737-2729 
For Sale

4043 E Pony Lane

4043 E Pony Lane, Gilbert, AZ 85295

$375,000
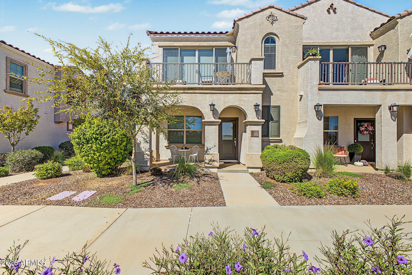
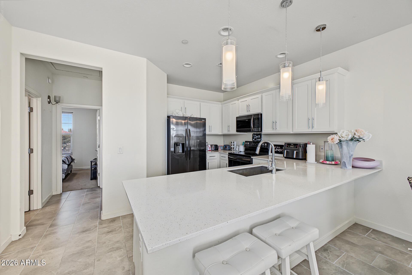
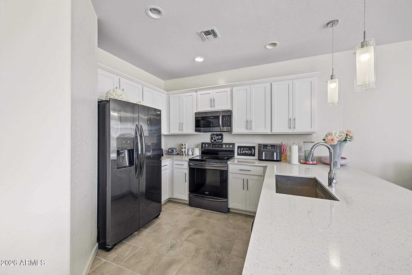
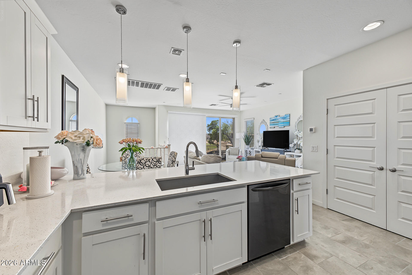
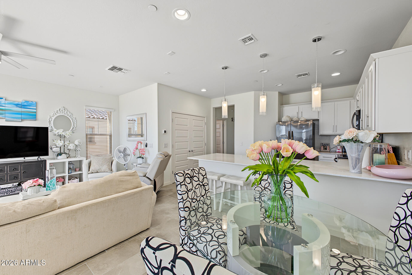
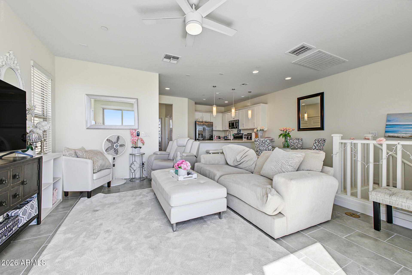
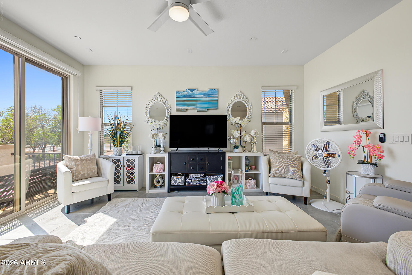
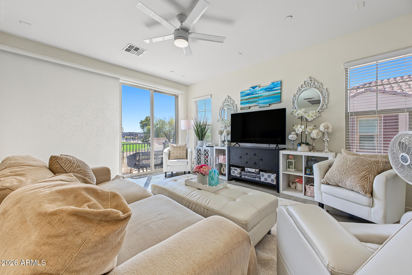
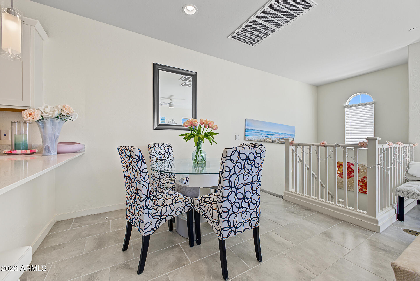
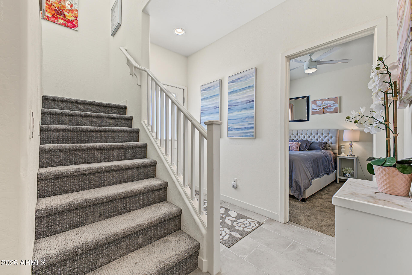
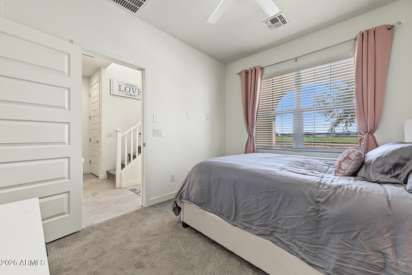
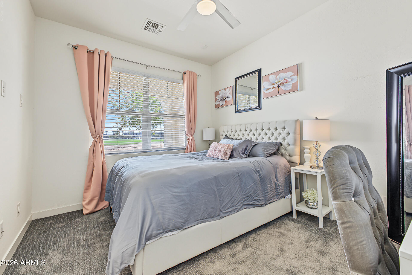
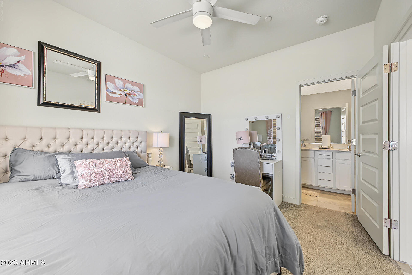
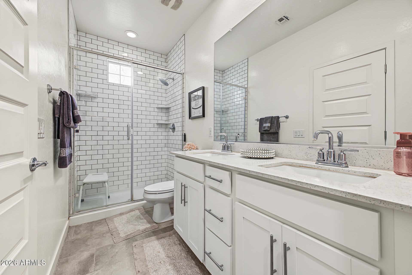
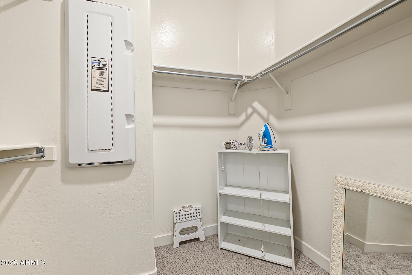
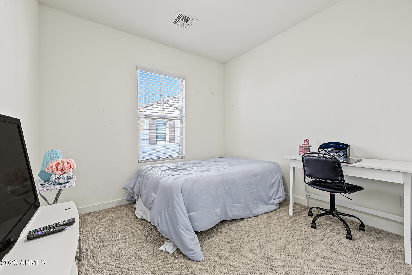
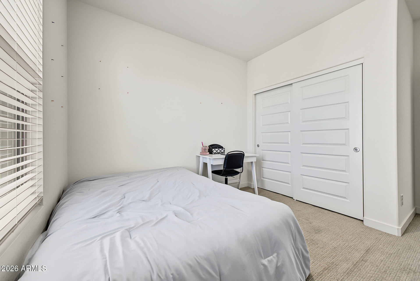
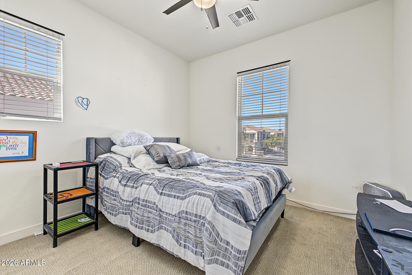
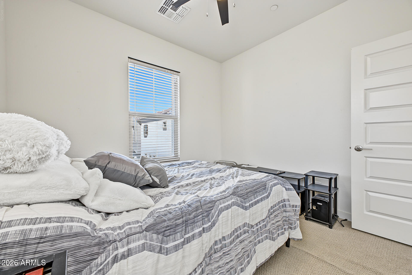
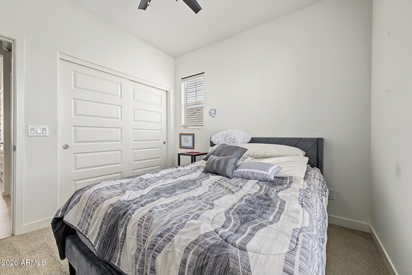
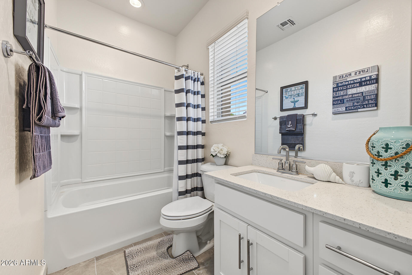
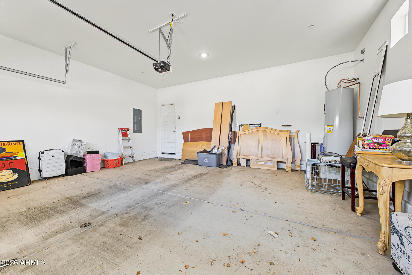
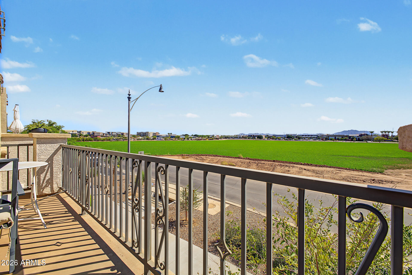
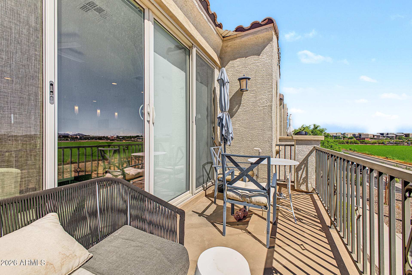
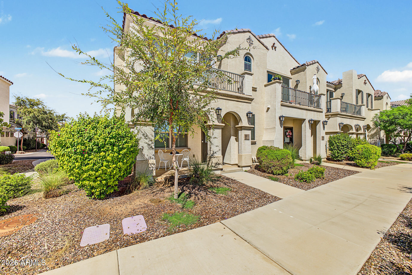
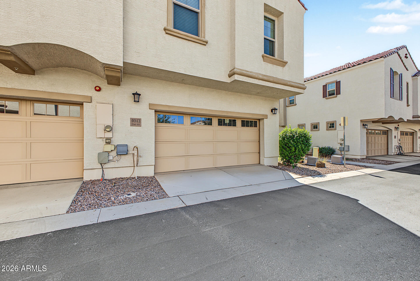
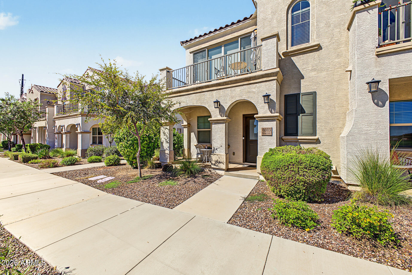
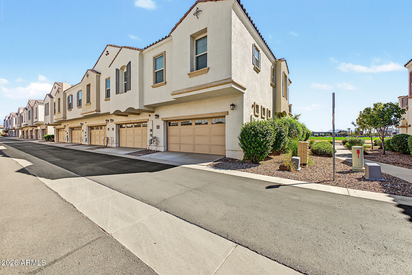
Welcome to this turn-key townhome in the desirable Solana at Fincher Fields community. Featuring 1,308 square feet of bright living space, this home offers an open-concept layout with neutral flooring and modern finishes. The kitchen opens seamlessly to the dining and great room areas, creating an inviting space for daily living and entertaining. Enjoy a private split-level floor plan with the primary bedroom on the main floor, complete with a walk-in closet and dual-sink vanity. Additional features include an attached two-car garage and low-maintenance living. Residents enjoy resort-style amenities, including a community pool, fire pits, and lush parks, all just minutes from Cooley Station, SanTan Village shopping, and dining.

3
beds

2
baths

1,308 Sq.Ft. LIVING AREA

1,404 Sq.Ft. lot

Daniel R. Pero II

Daniel R. Pero II

Features & Amenities

Interior

  • total bedrooms3
  • Total bathrooms2
  • full bathrooms2
  • Laundry room Inside, Engy Star (See Rmks)
  • Flooring Carpet, Tile
  • APPLIANCES Stacked Washer/Dryer, Dryer, Washer, Refrigerator, Dishwasher, Disposal, Electric Oven
  • other interior Features Quartz Countertops, Double Vanity, Master Downstairs, 9 Flat Ceilings, Pantry, 3/4 Bath Master Bdrm

Area & Lot

  • Status For Sale
  • Living Area1,308 Sq.Ft.
  • Lot Area1,404 Sq.Ft.
  • MLS® ID7080217
  • TypeTownhouse
  • YEAR BUILT2019
  • NeighborhoodGilbert
  • Architecture StylesContemporary
  • Elementary SchoolGateway Pointe Elementary
  • Middle SchoolCooley Middle School
  • High SchoolWilliams Field High School
  • School DistrictHigley Unified School District

Exterior

  • STORIES2
  • Garage Space2.0
  • water SourcePublic
  • roofTile
  • lot featuresNone
  • parkingDirect Access
  • HEAT TYPEENERGY STAR Qualified Equipment, Electric
  • AIR CONDITIONINGCentral Air, Ceiling Fan(s), ENERGY STAR Qualified Equipment, Programmable Thmstat
  • sewerPublic Sewer
  • security FeaturesFire Sprinkler System

Financial

  • Sales Price$375,000
  • Real Estate Tax $1,246/yr
  • HOA $172/mo
image

Schedule a Showing

We would love to show you our beautiful property. Please select your preferred date and time below. An agent will be in touch shortly to confirm your appointment.

Schedule a Showing

We would love to show you our beautiful property. Please select your preferred date and time below. An agent will be in touch shortly to confirm your appointment.

Thank you for your interest in 4043 E Pony Lane, Gilbert, AZ 85295. We are reviewing your request and will be in touch shortly!

Mortgage Calculator

Estimate your monthly mortgage payment, including the principal and interest, property taxes, and HOA. Adjust the values to generate a more accurate rate.

All estimates are provided for informational purposes only. Actual amounts may vary.
$0,000 Your Payment 20 15 65
$0,000 Your Payment

Gilbert

Explore

Work With Us

The Pero Group's goal as a team is to provide an exceptional level of service for any and all clients. To advocate for their clients as if every transaction is their own, to not just be an agent but real estate professionals that can be relied on by you, your friends, your coworkers and even your family.

Follow Me on Instagram