
Pero Real Estate Group
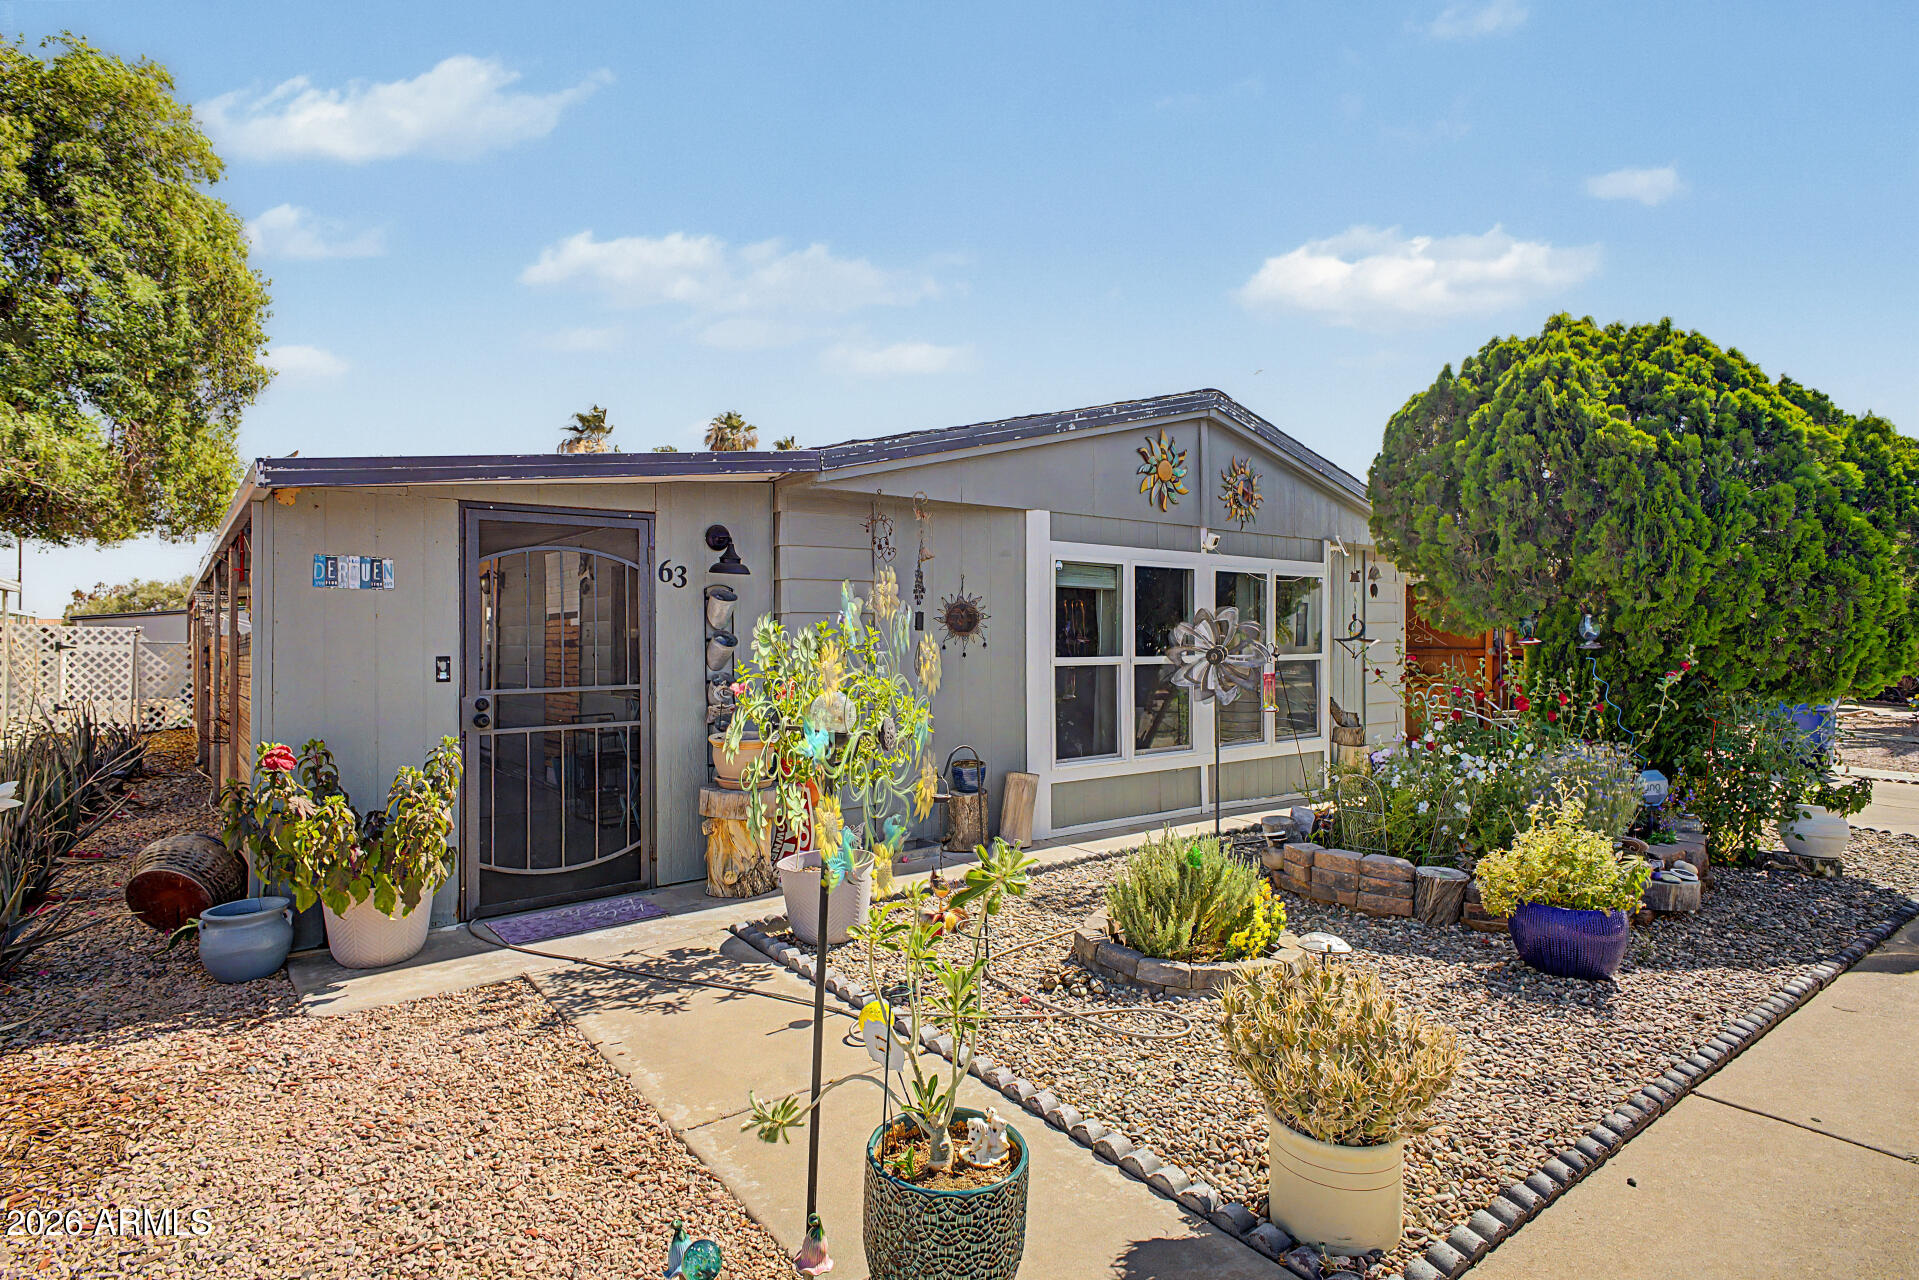
Single-story gray home with a security door and a gravel front yard filled with potted plants.
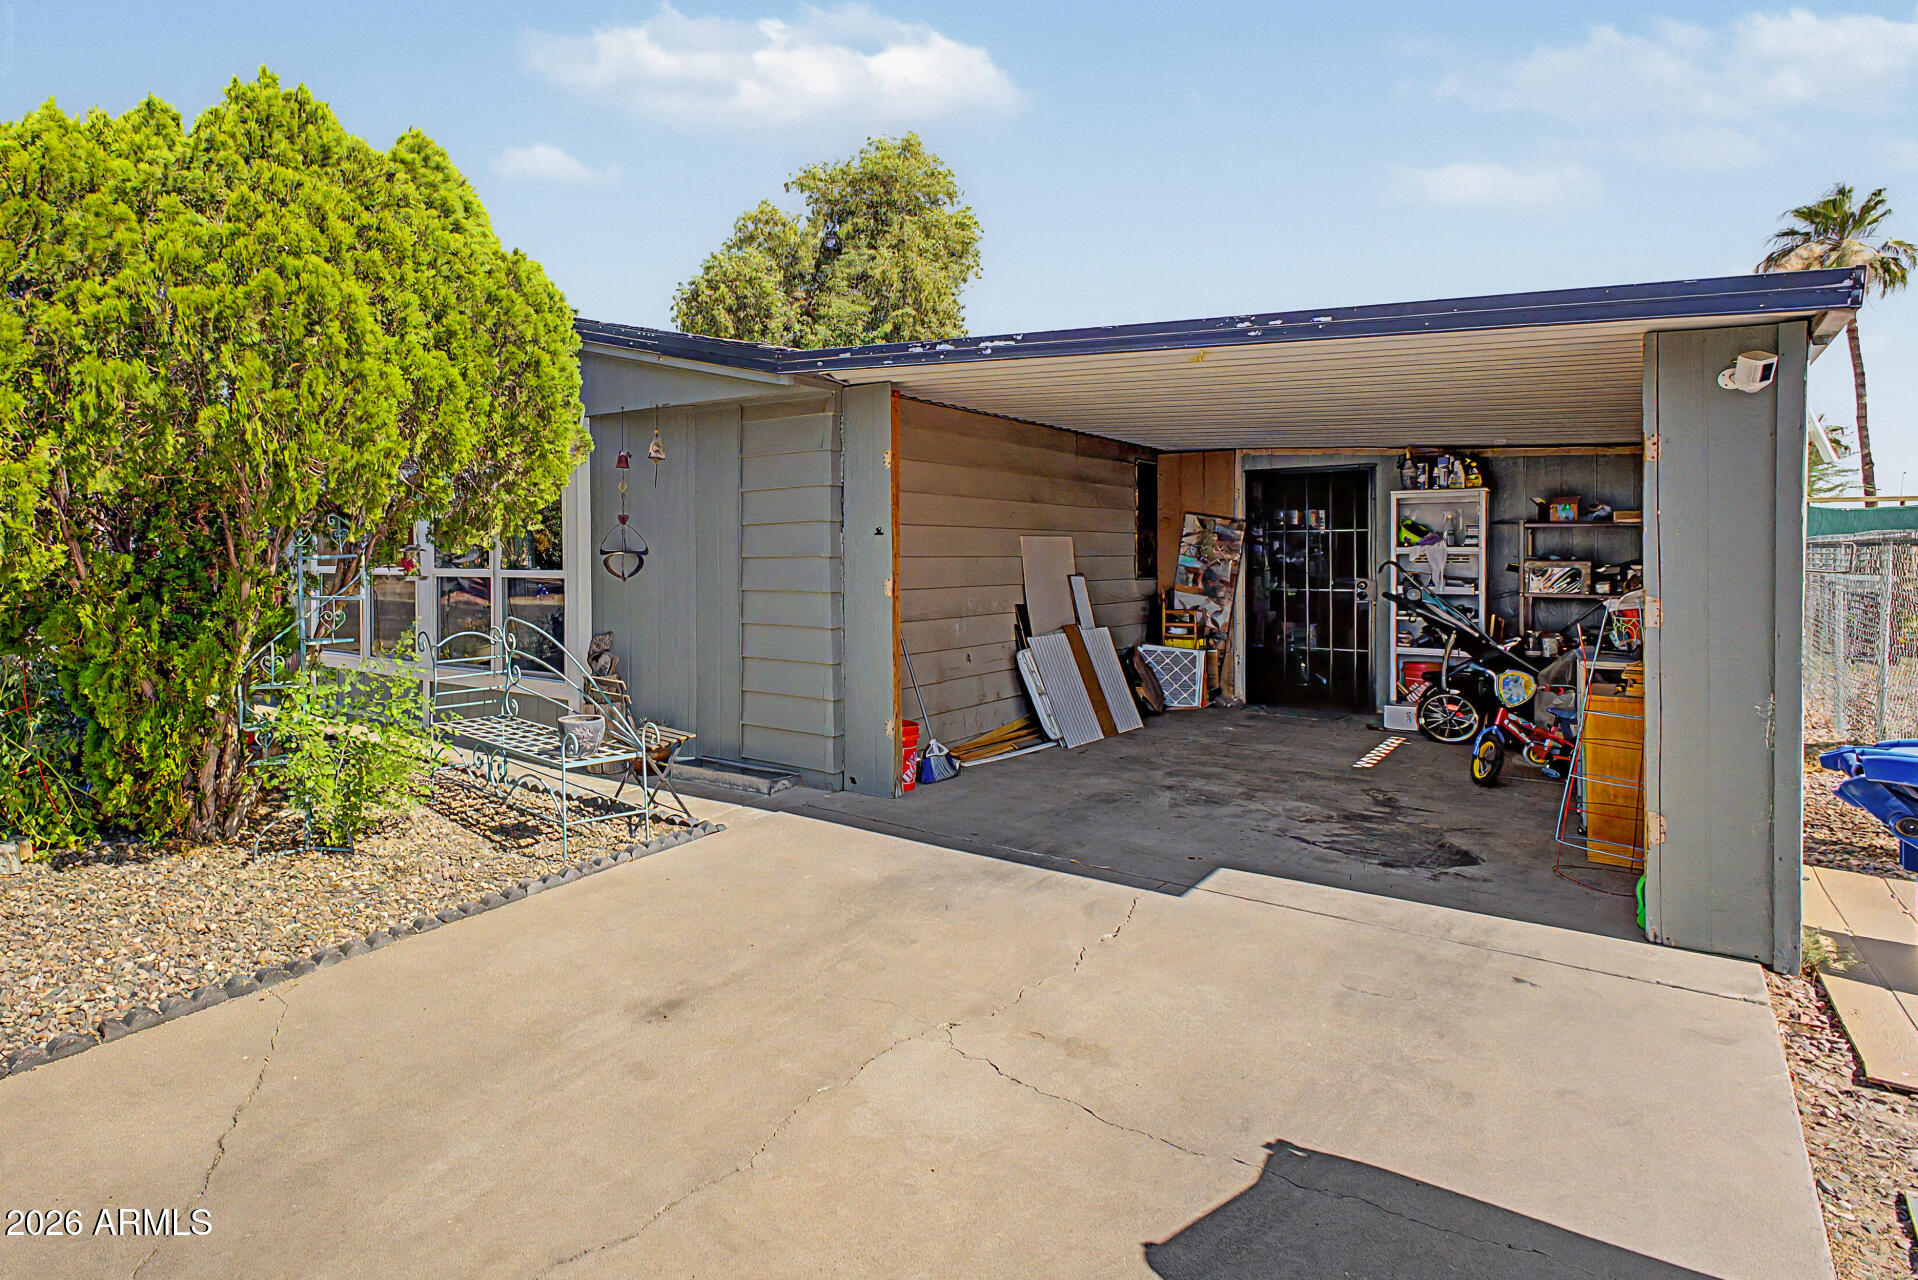
Home exterior with a wide covered garage, concrete driveway, and gravel landscaping.
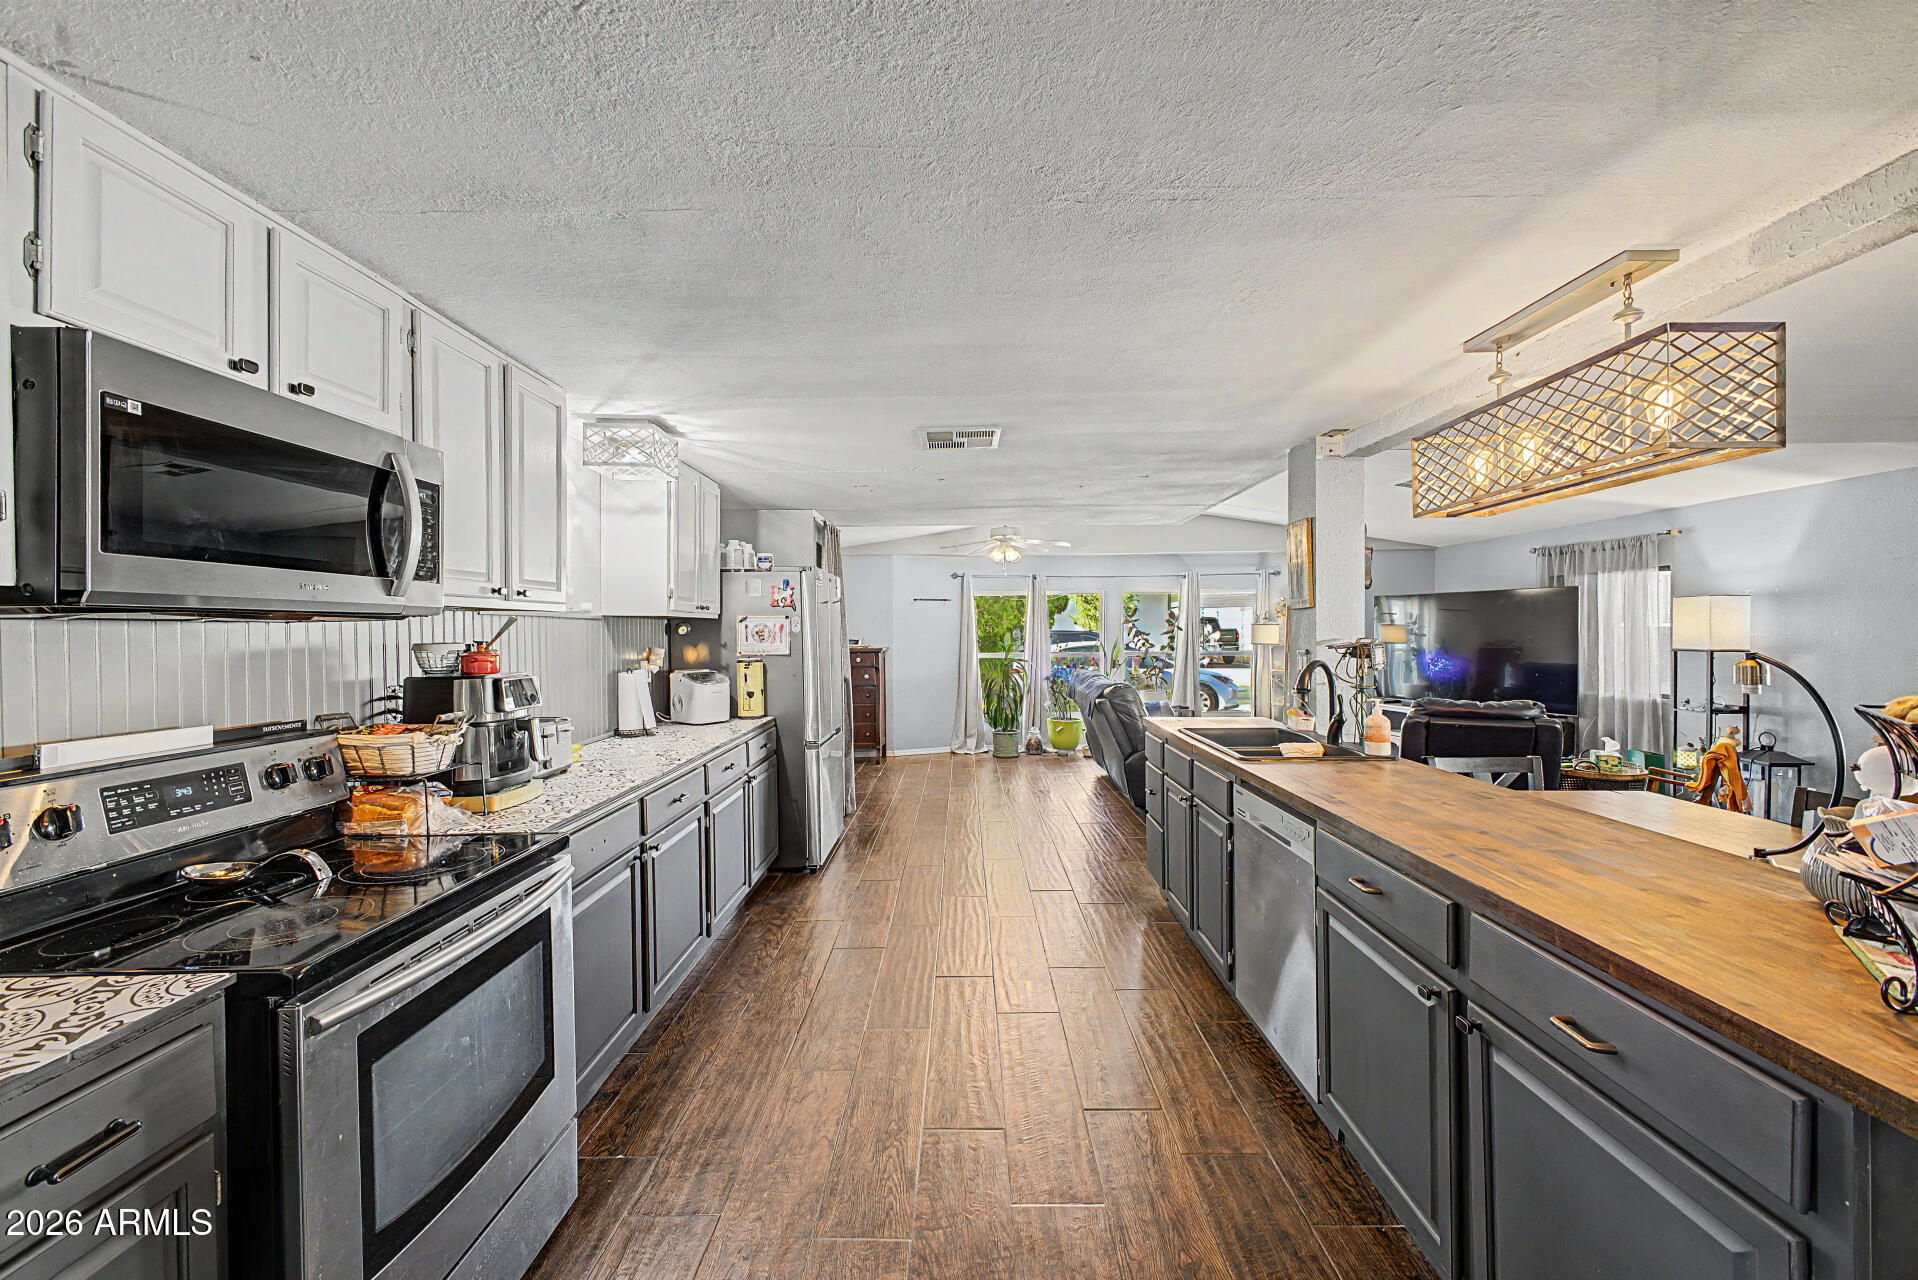
Open-plan kitchen with gray cabinetry, stainless steel appliances, and a long wood-topped island beside the living area.
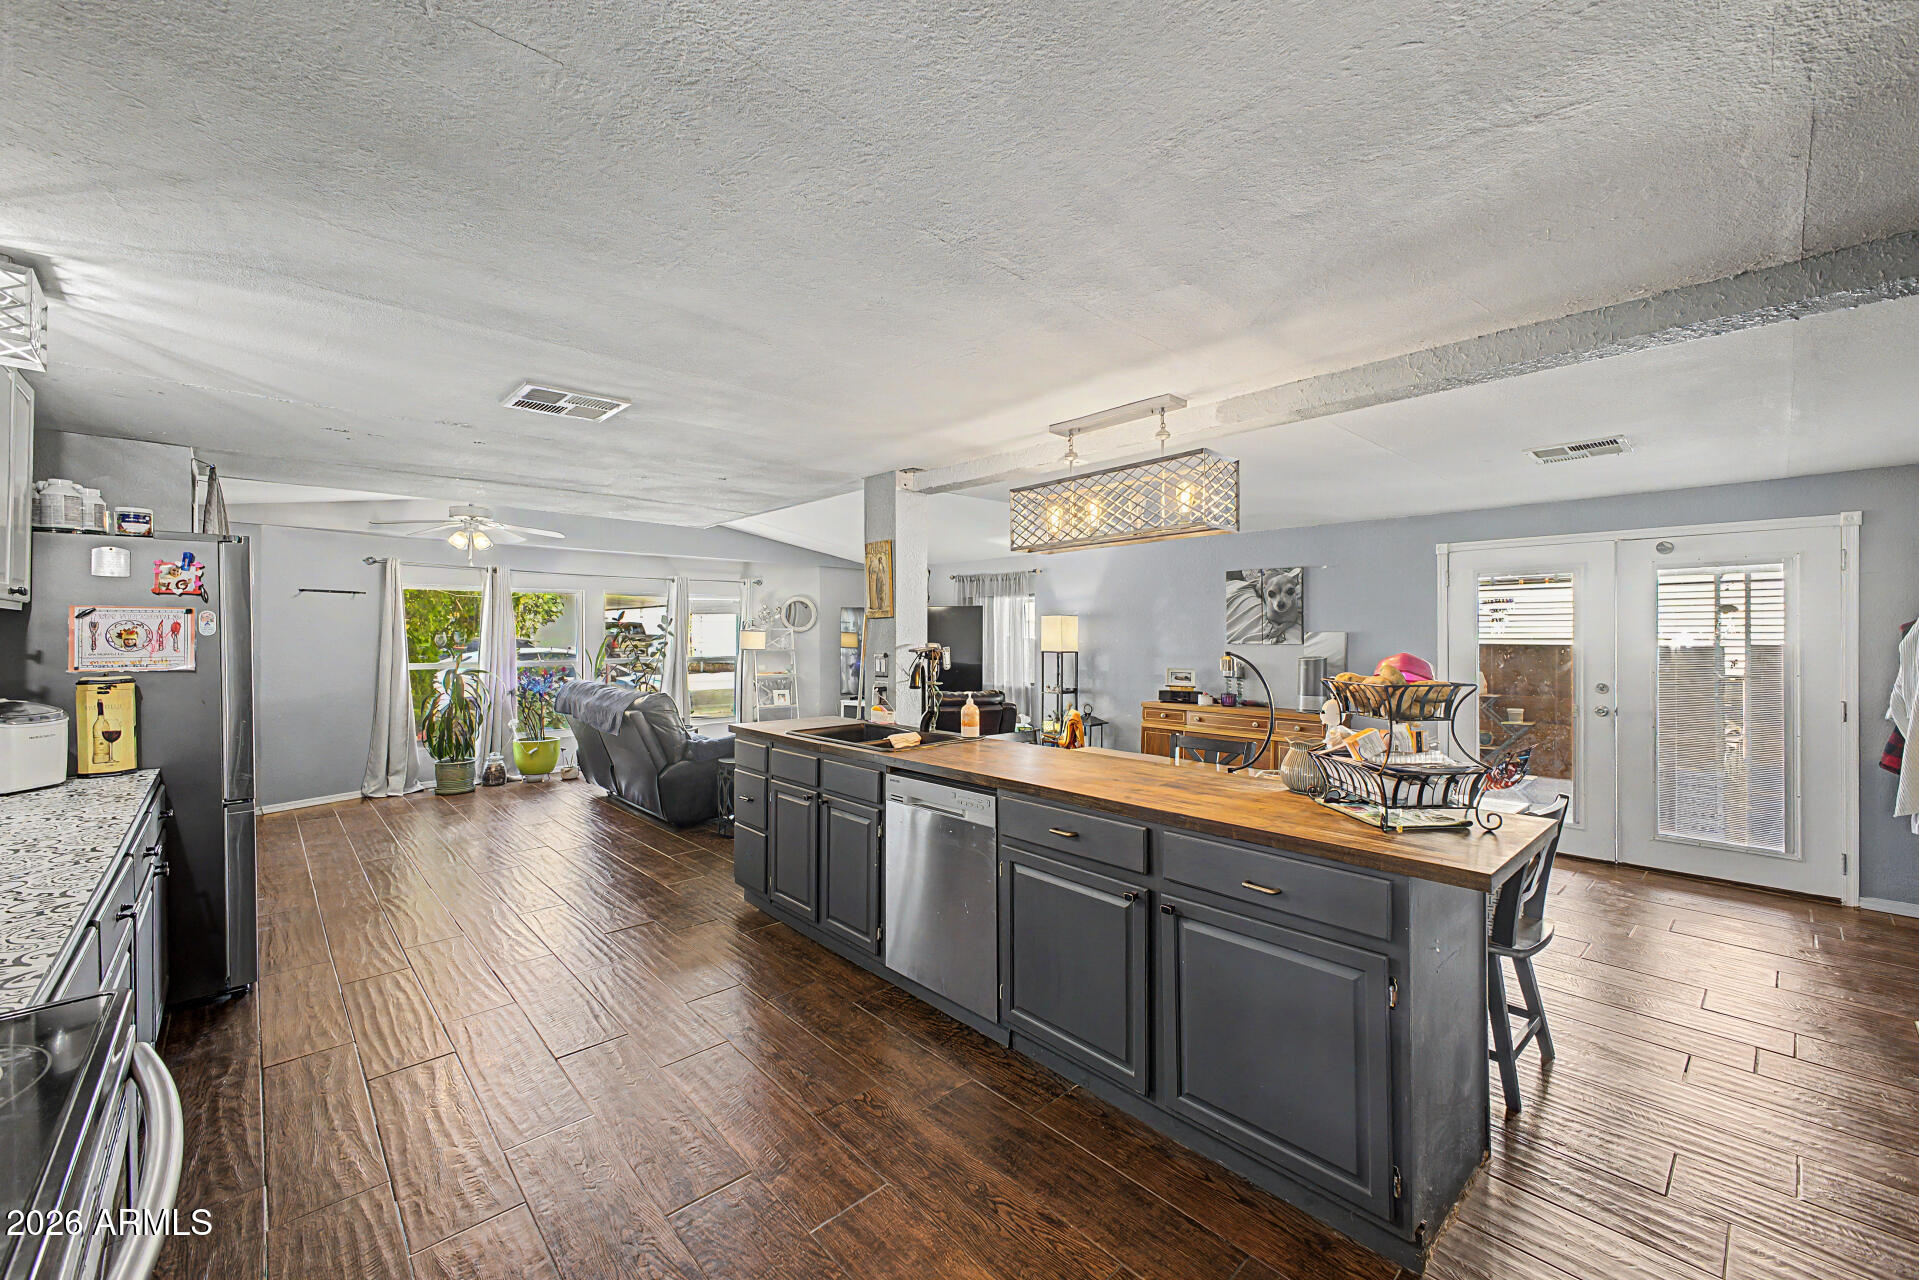
Open-plan kitchen and living area with a large wood-topped island, dark cabinets, and wood-look tile flooring.
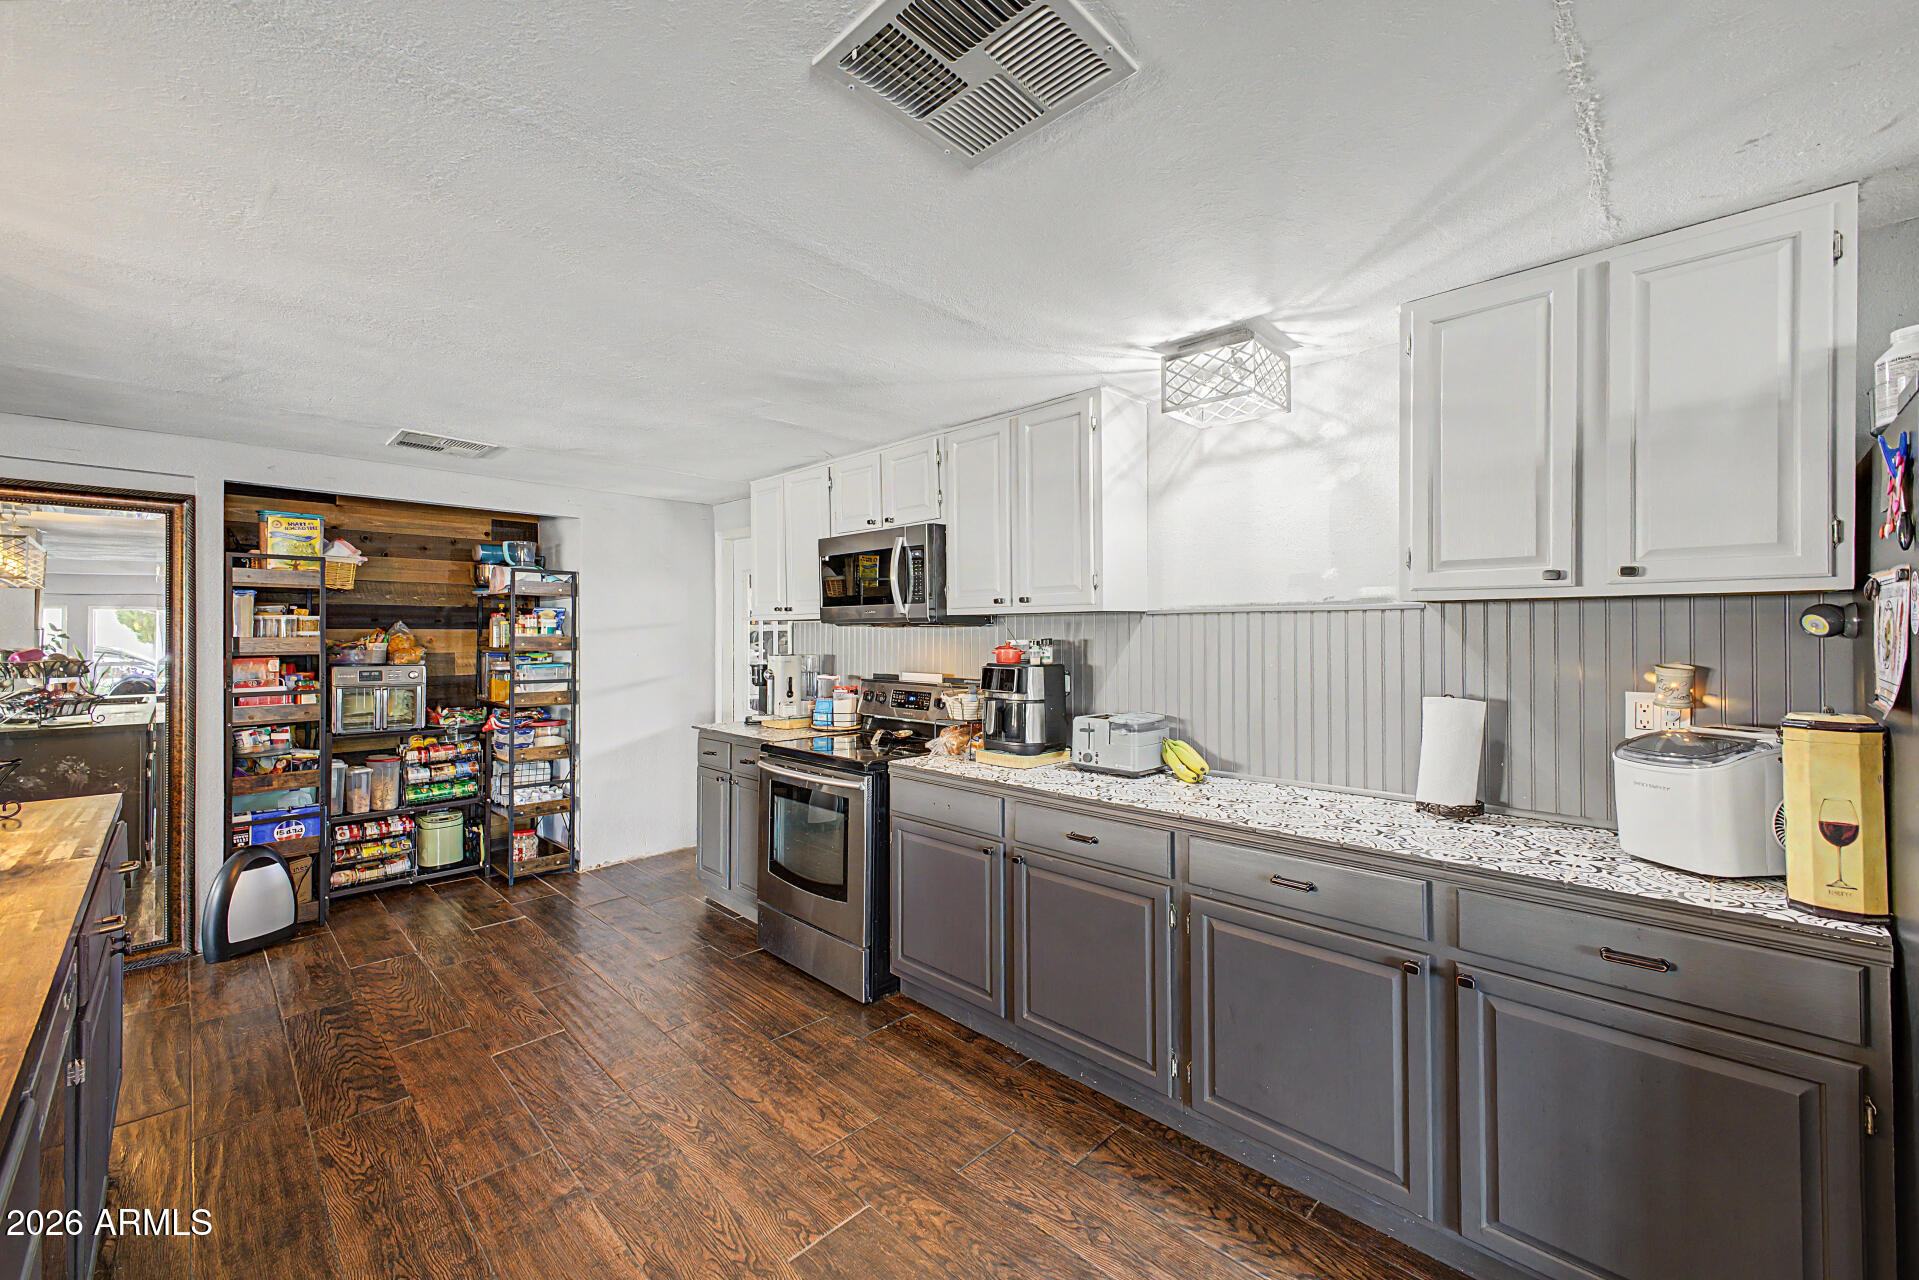
Kitchen with gray cabinets, patterned countertop, stainless-steel appliances, and pantry shelves.
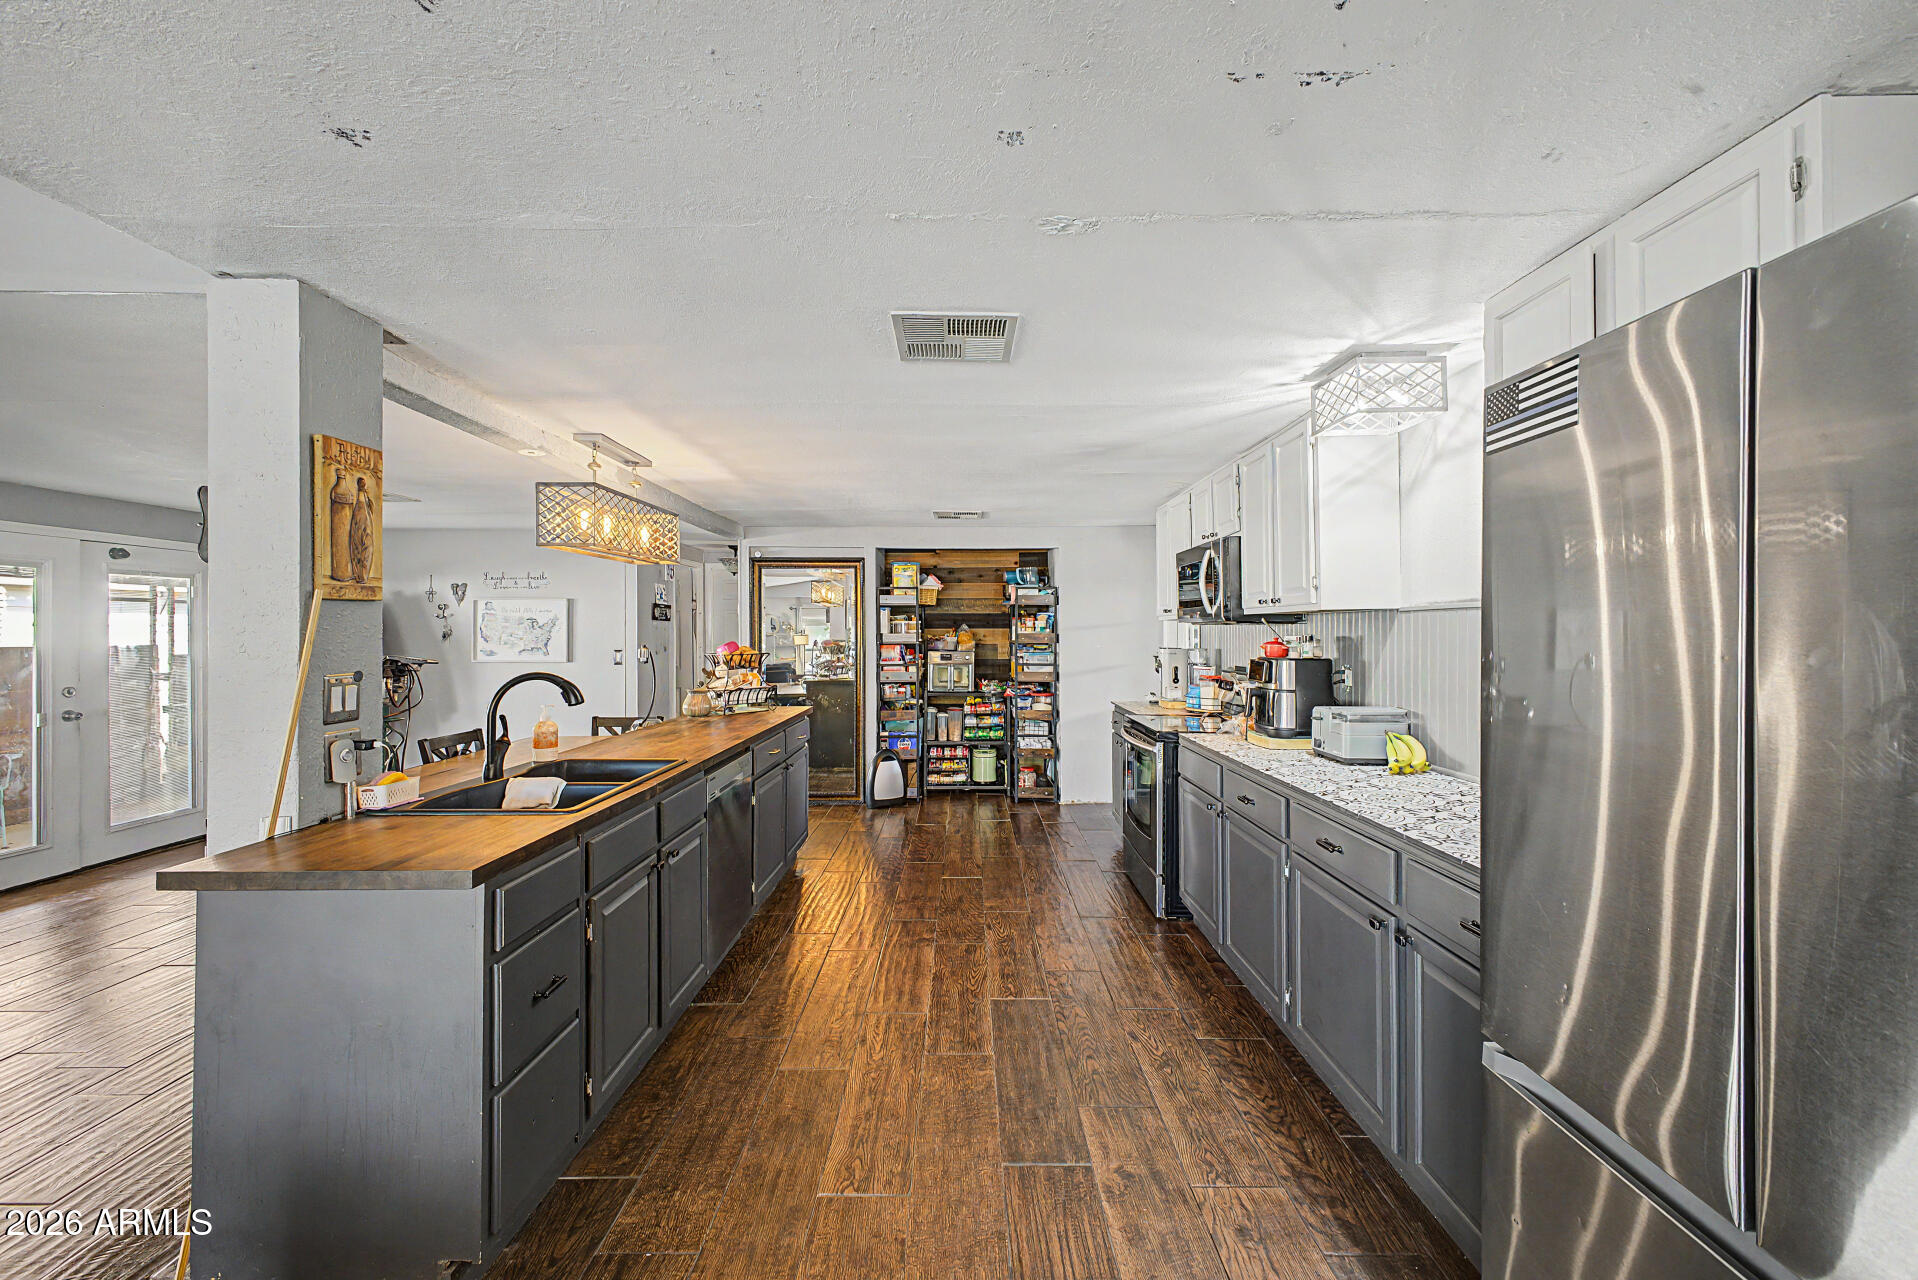
Kitchen with a large wood-topped island, dark cabinets, stainless steel appliances, and stocked open pantry shelves.
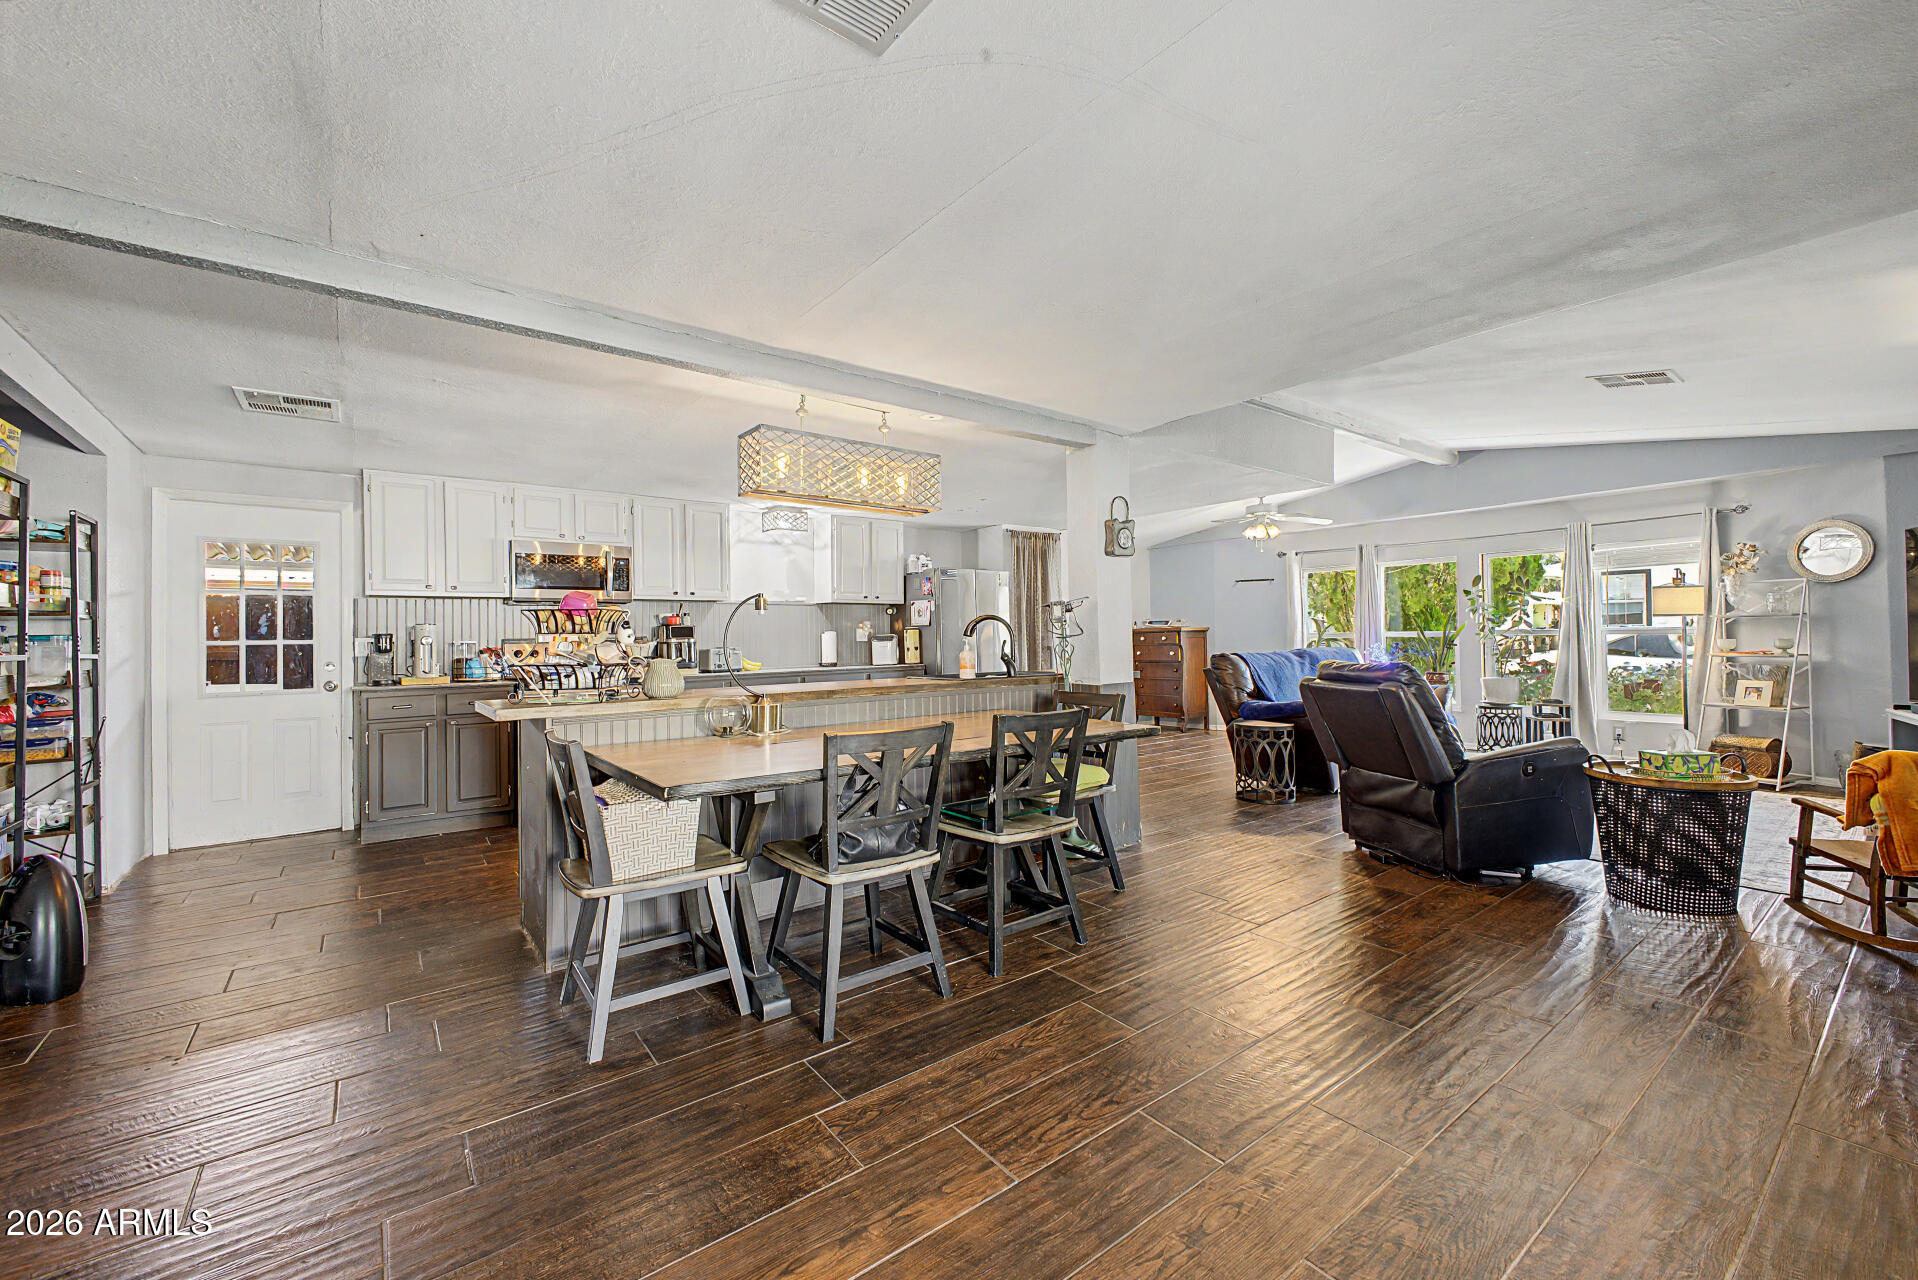
Open-plan kitchen, dining, and living area with a long island, dark flooring, and large windows.
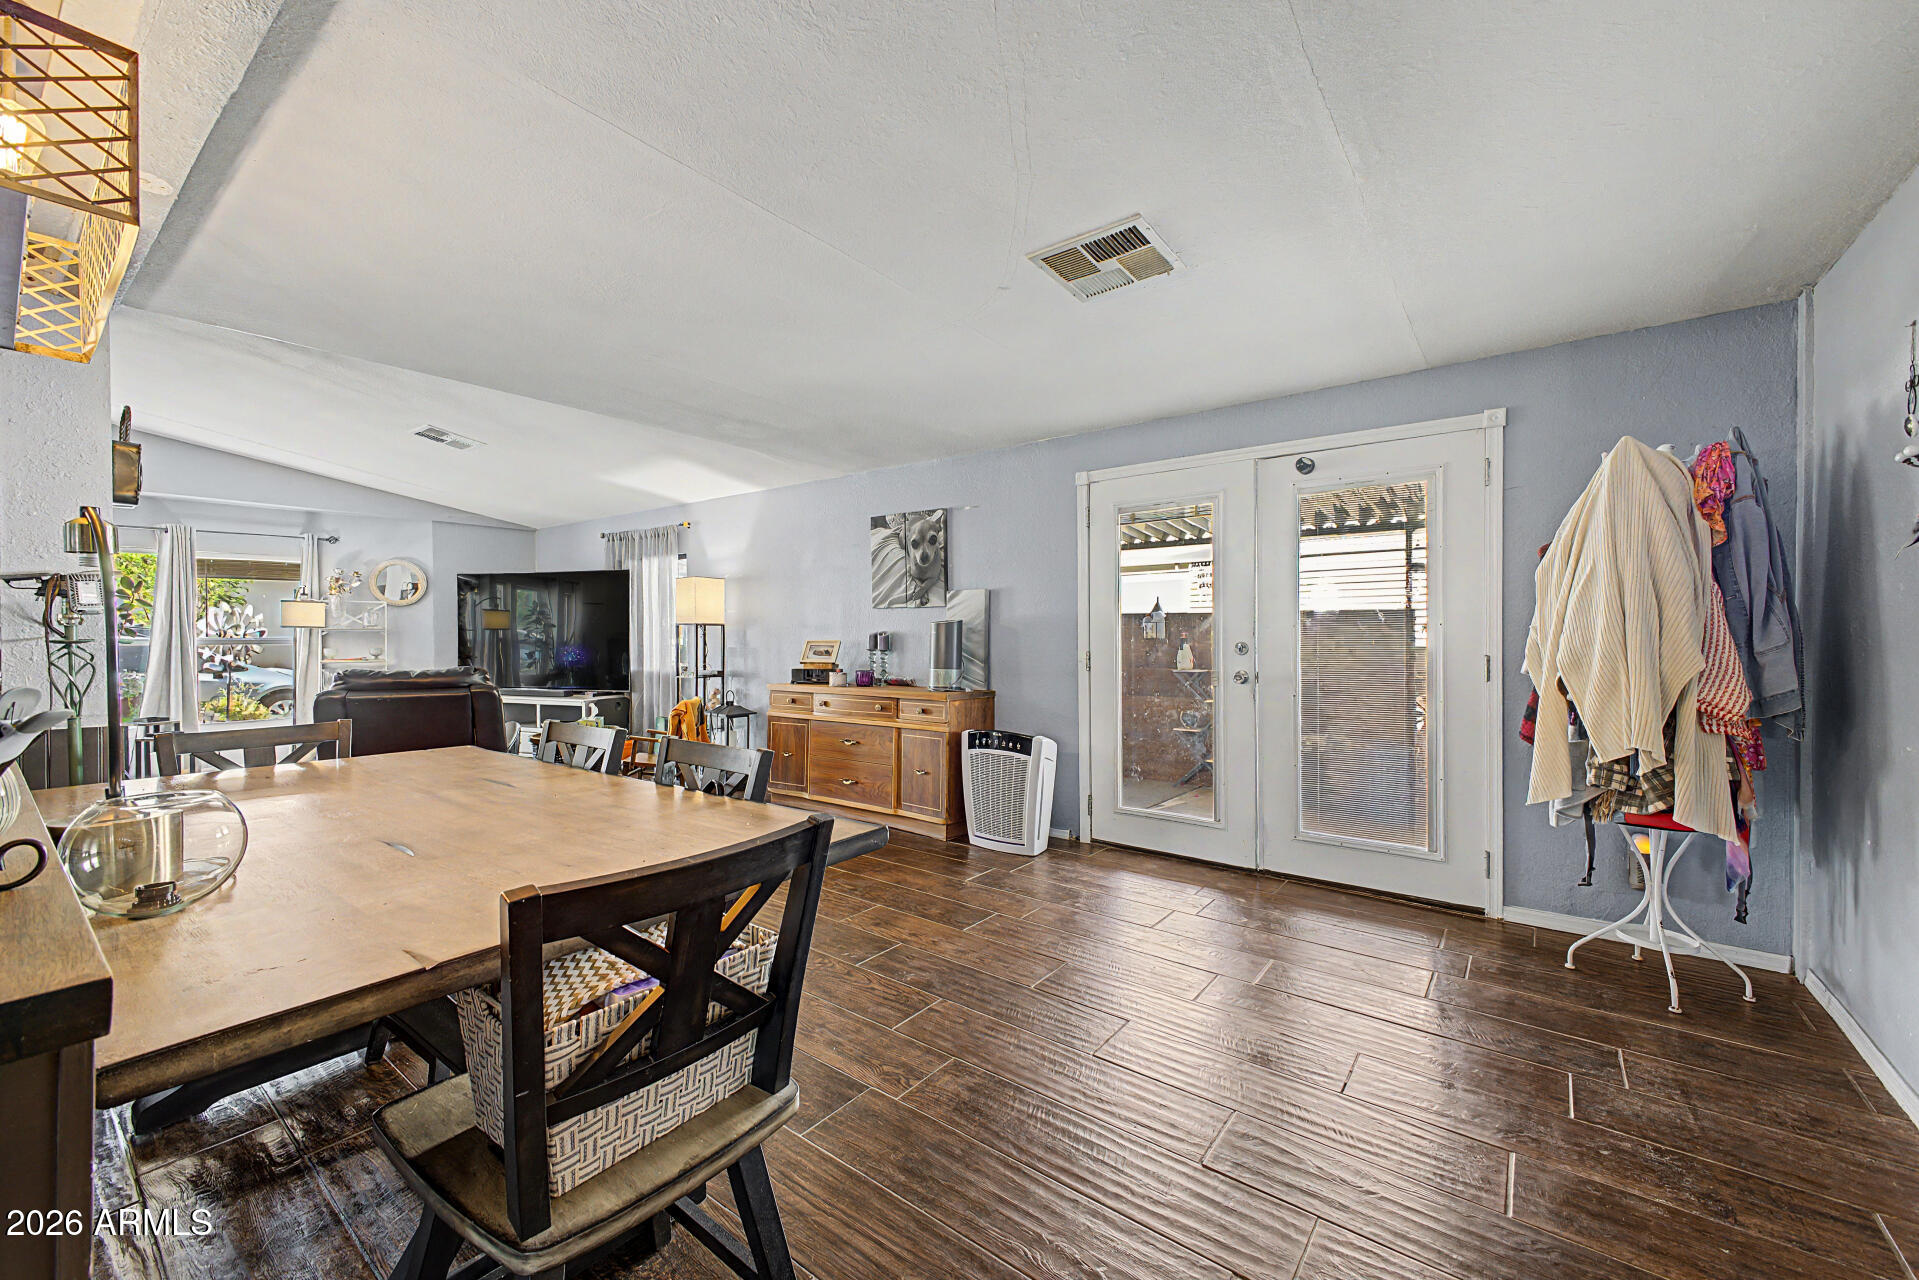
Dining and living area with a large wooden table, dark tile flooring, and glass patio doors.
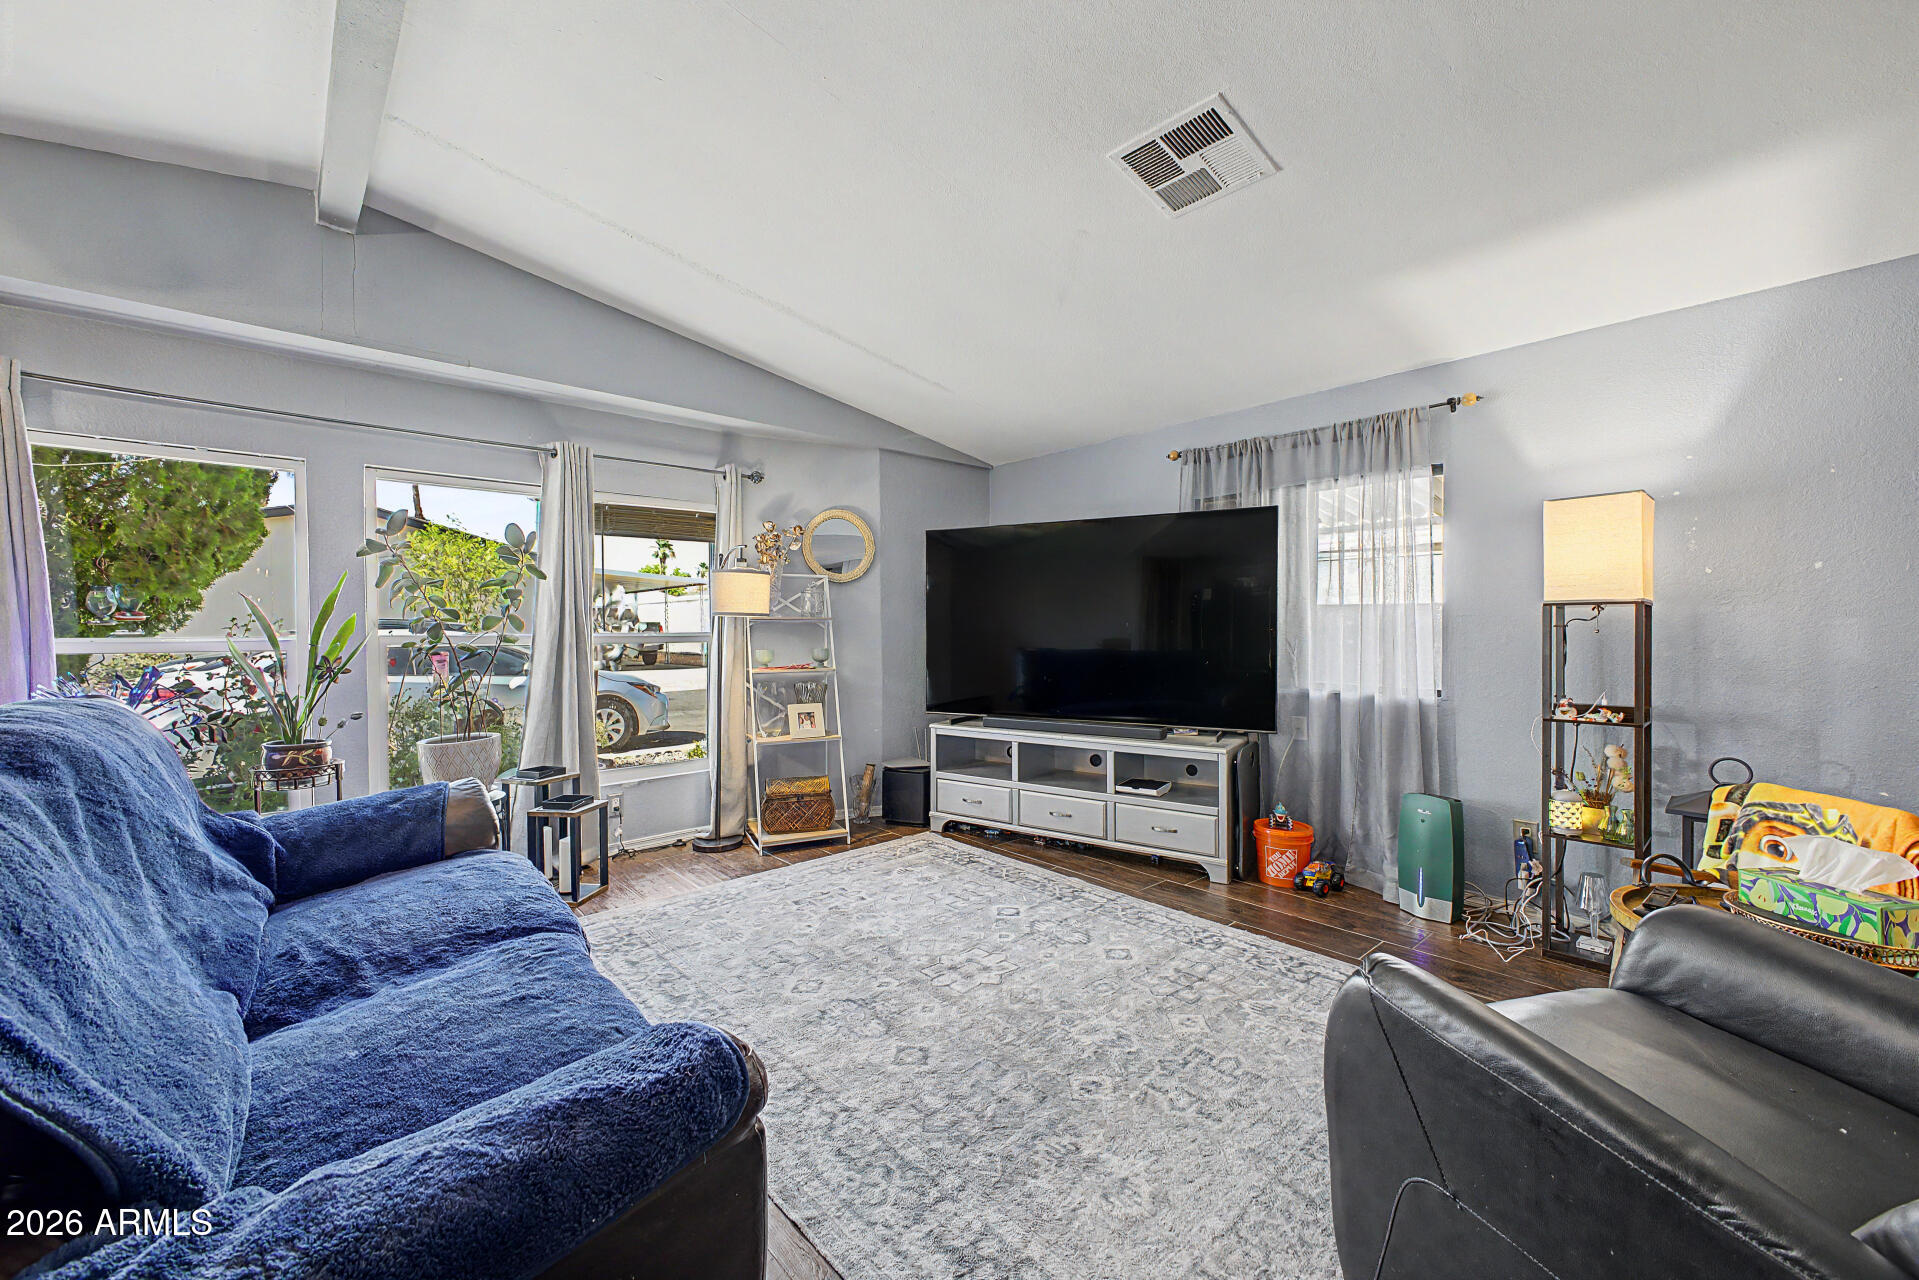
Living room with vaulted ceiling, blue sofa, large windows, and television.
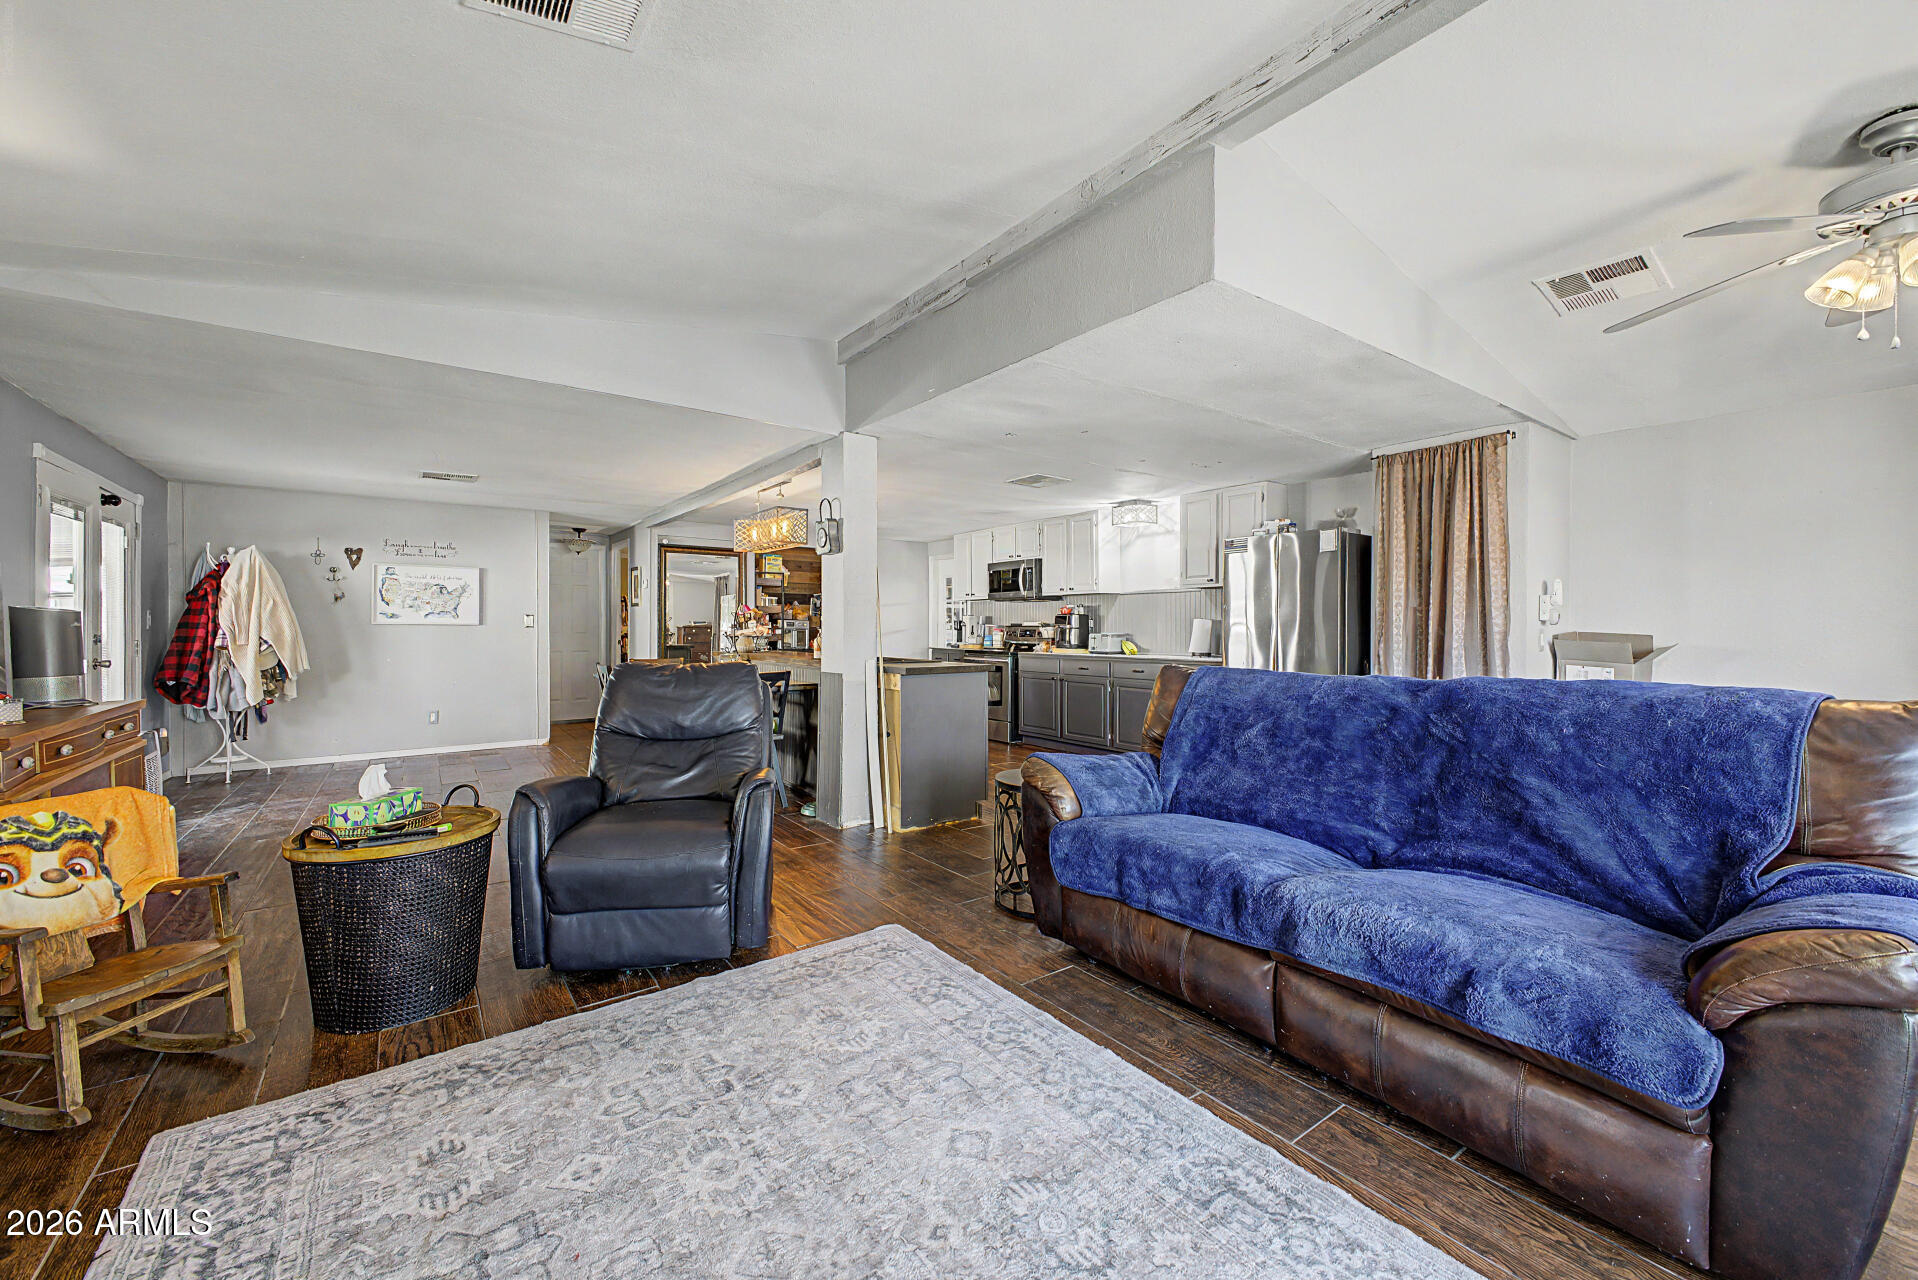
Living room with a blue-covered leather sofa, black recliner, patterned rug, and open kitchen.
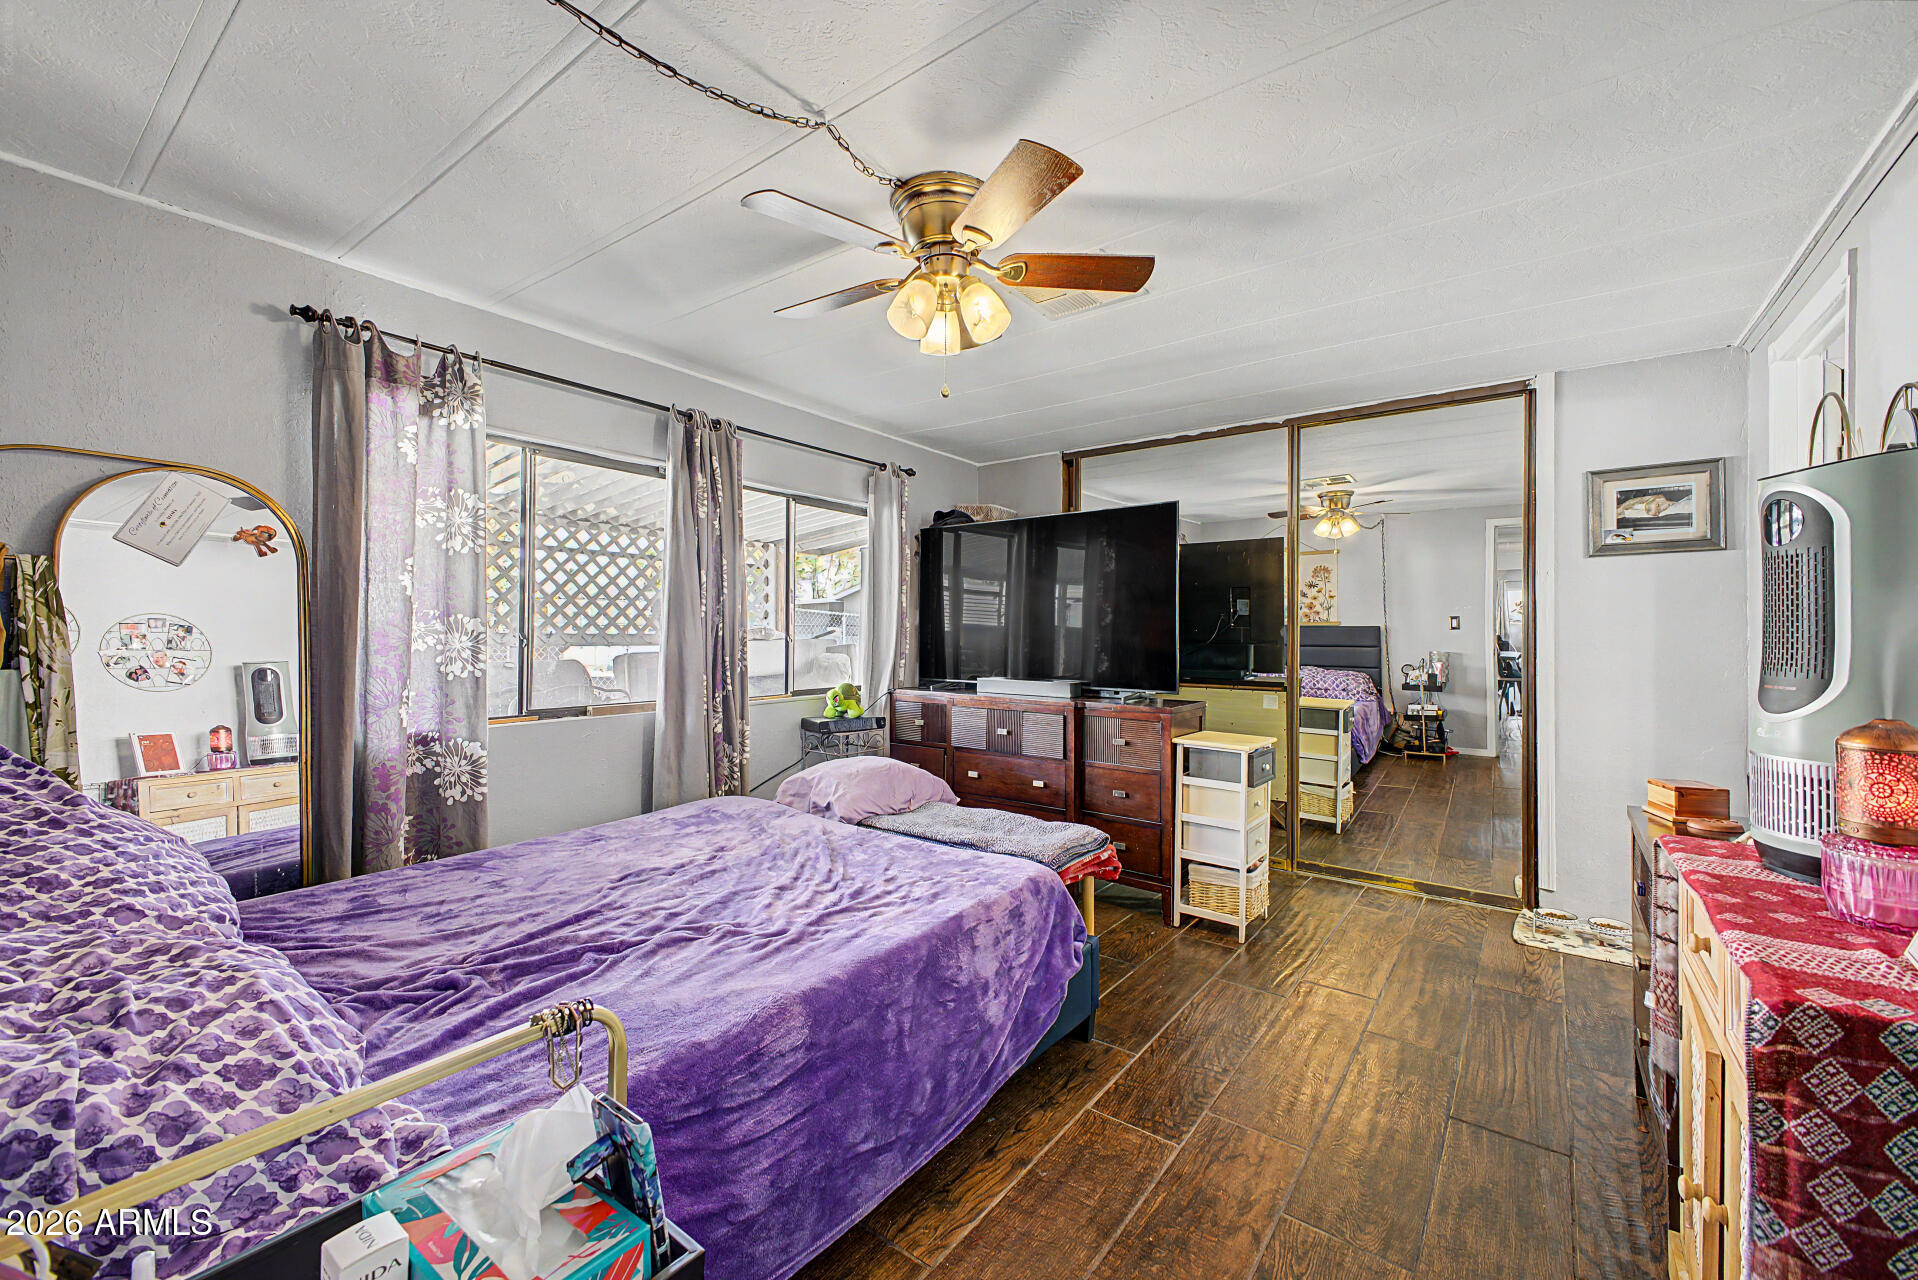
Furnished bedroom with a purple bedspread, mirrored closet doors, and sliding glass doors to a covered patio.
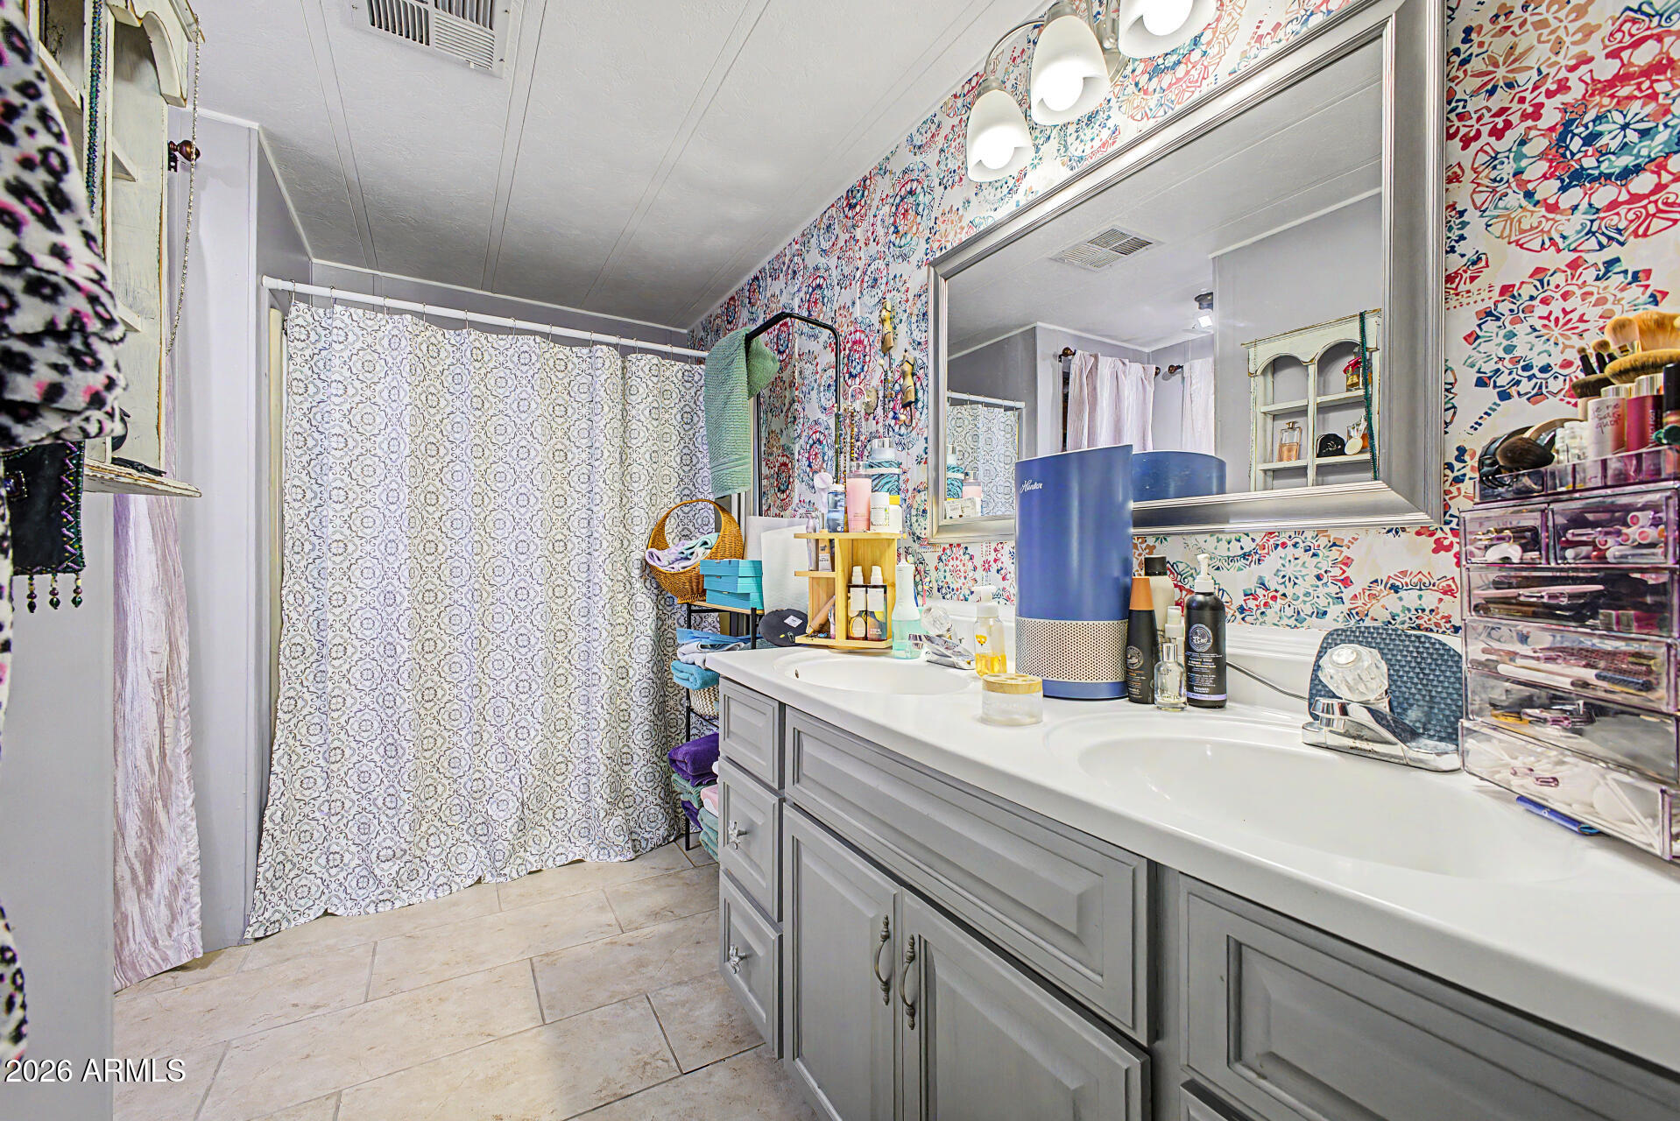
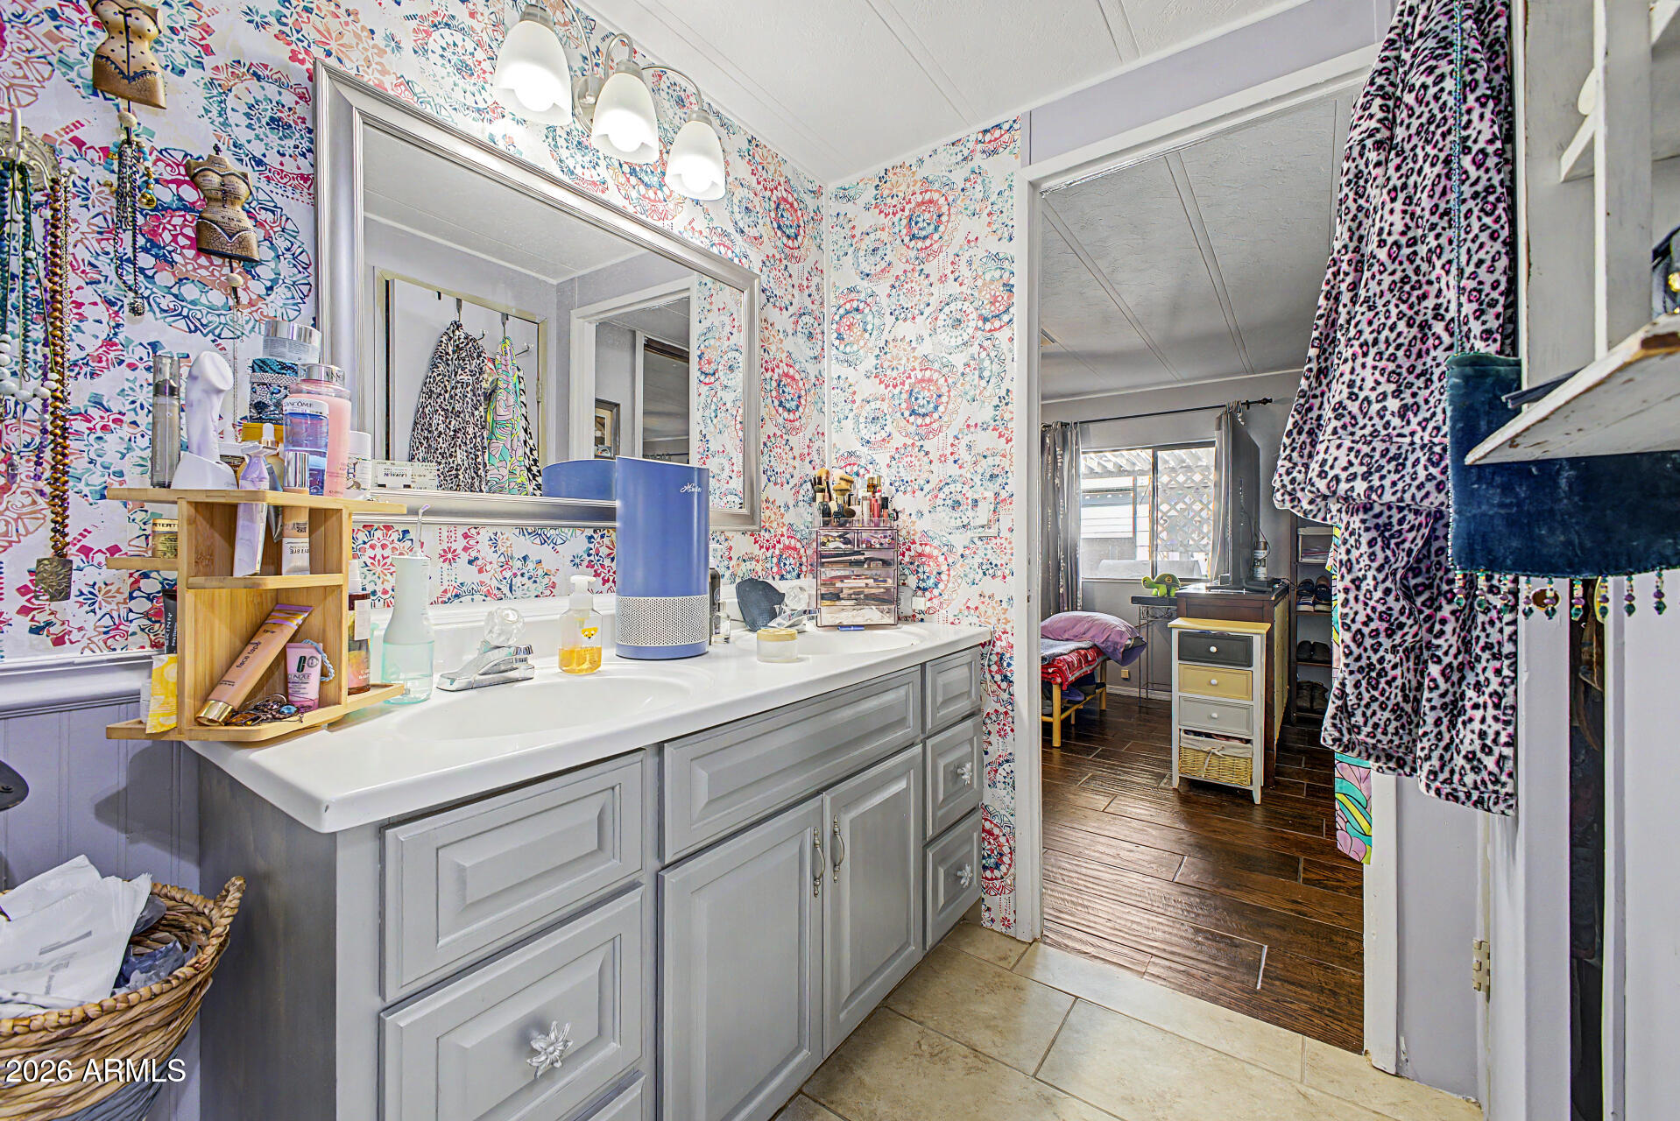
Bathroom with double-sink vanity, large mirror, and colorful patterned wallpaper.
Bathroom vanity with colorful patterned wallpaper and a doorway opening to a furnished bedroom.
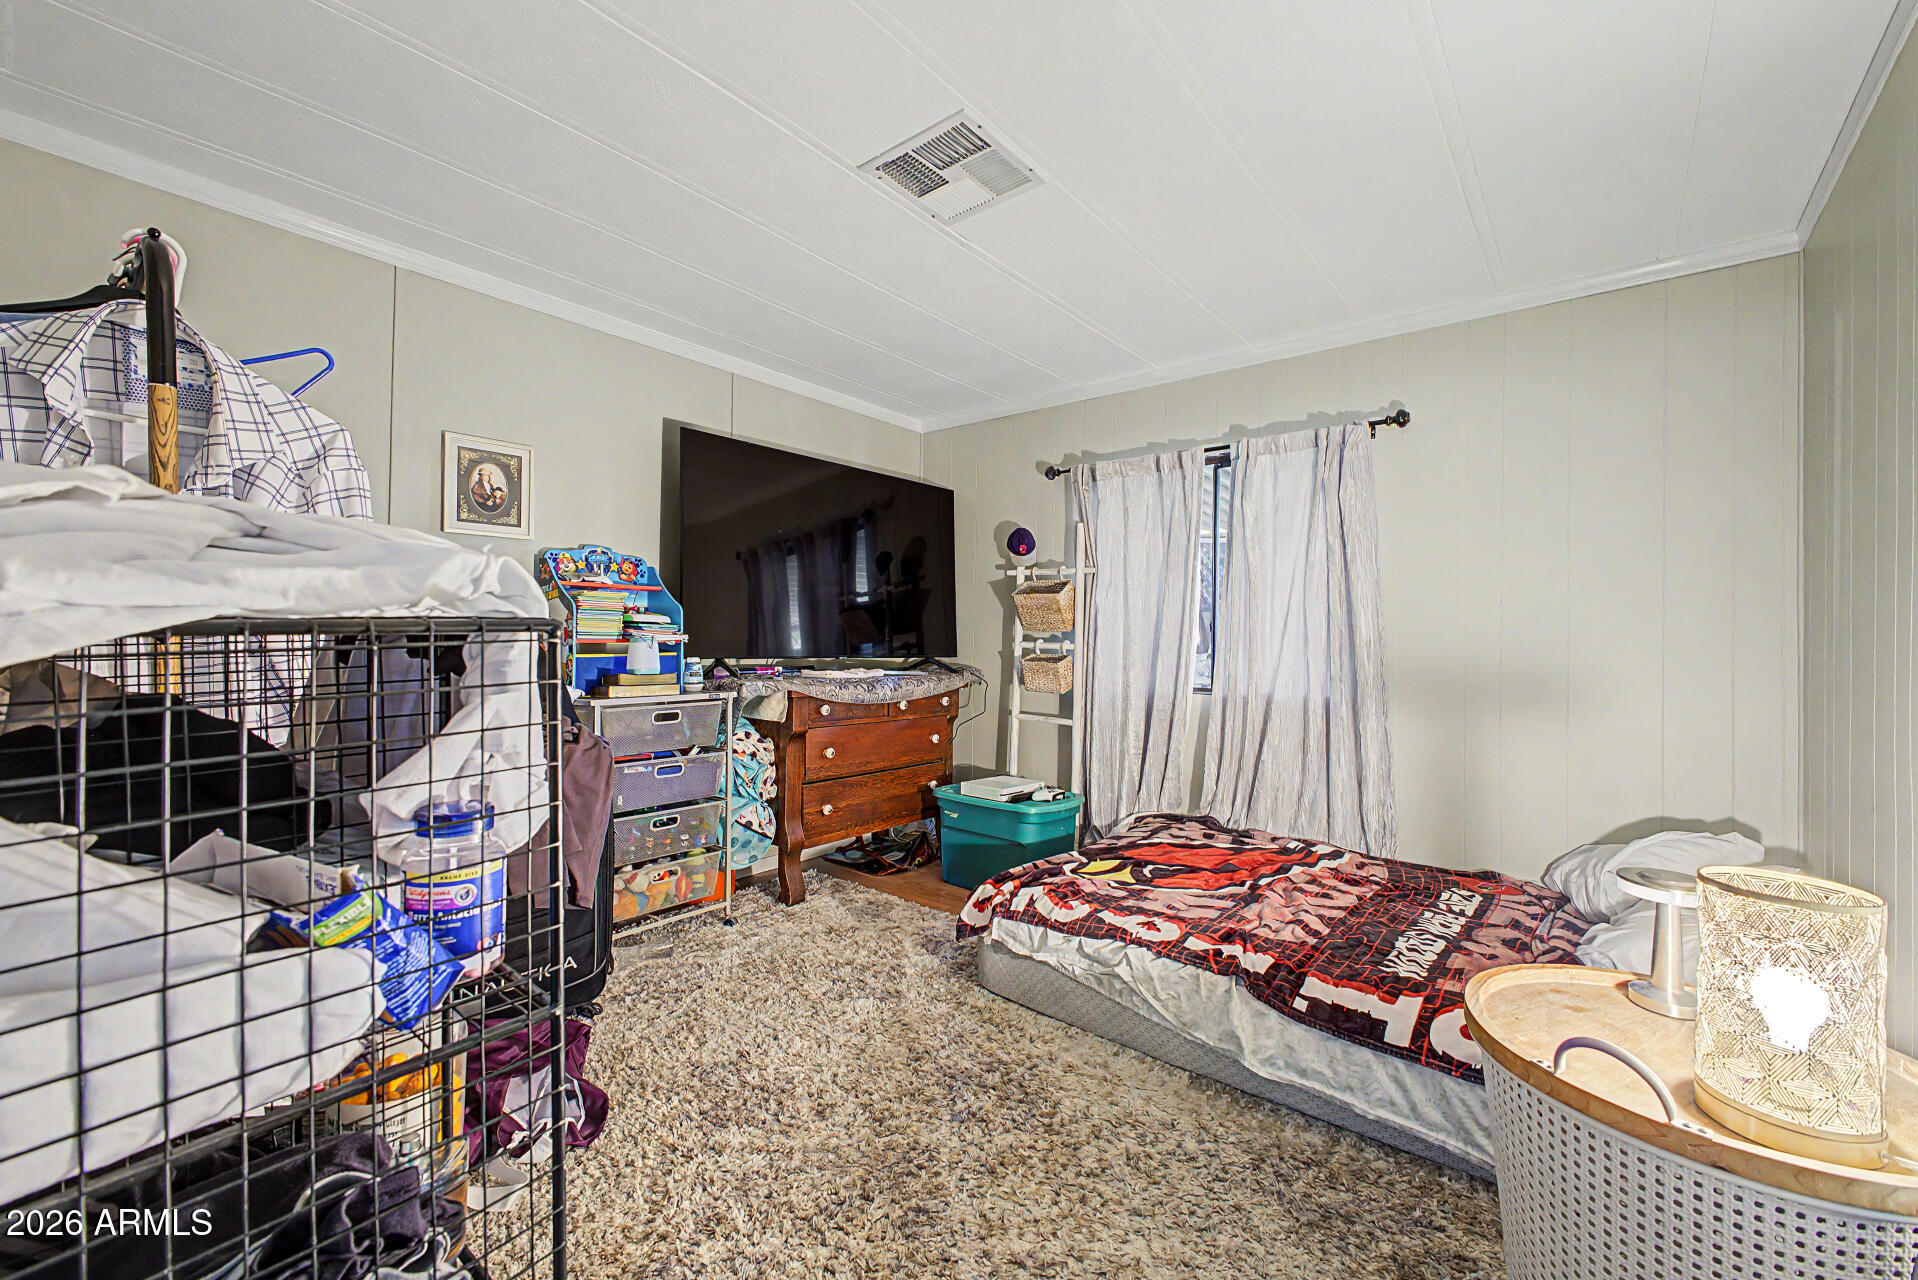
Bedroom with a patterned bedspread, television and dresser, and a large clothing storage rack.
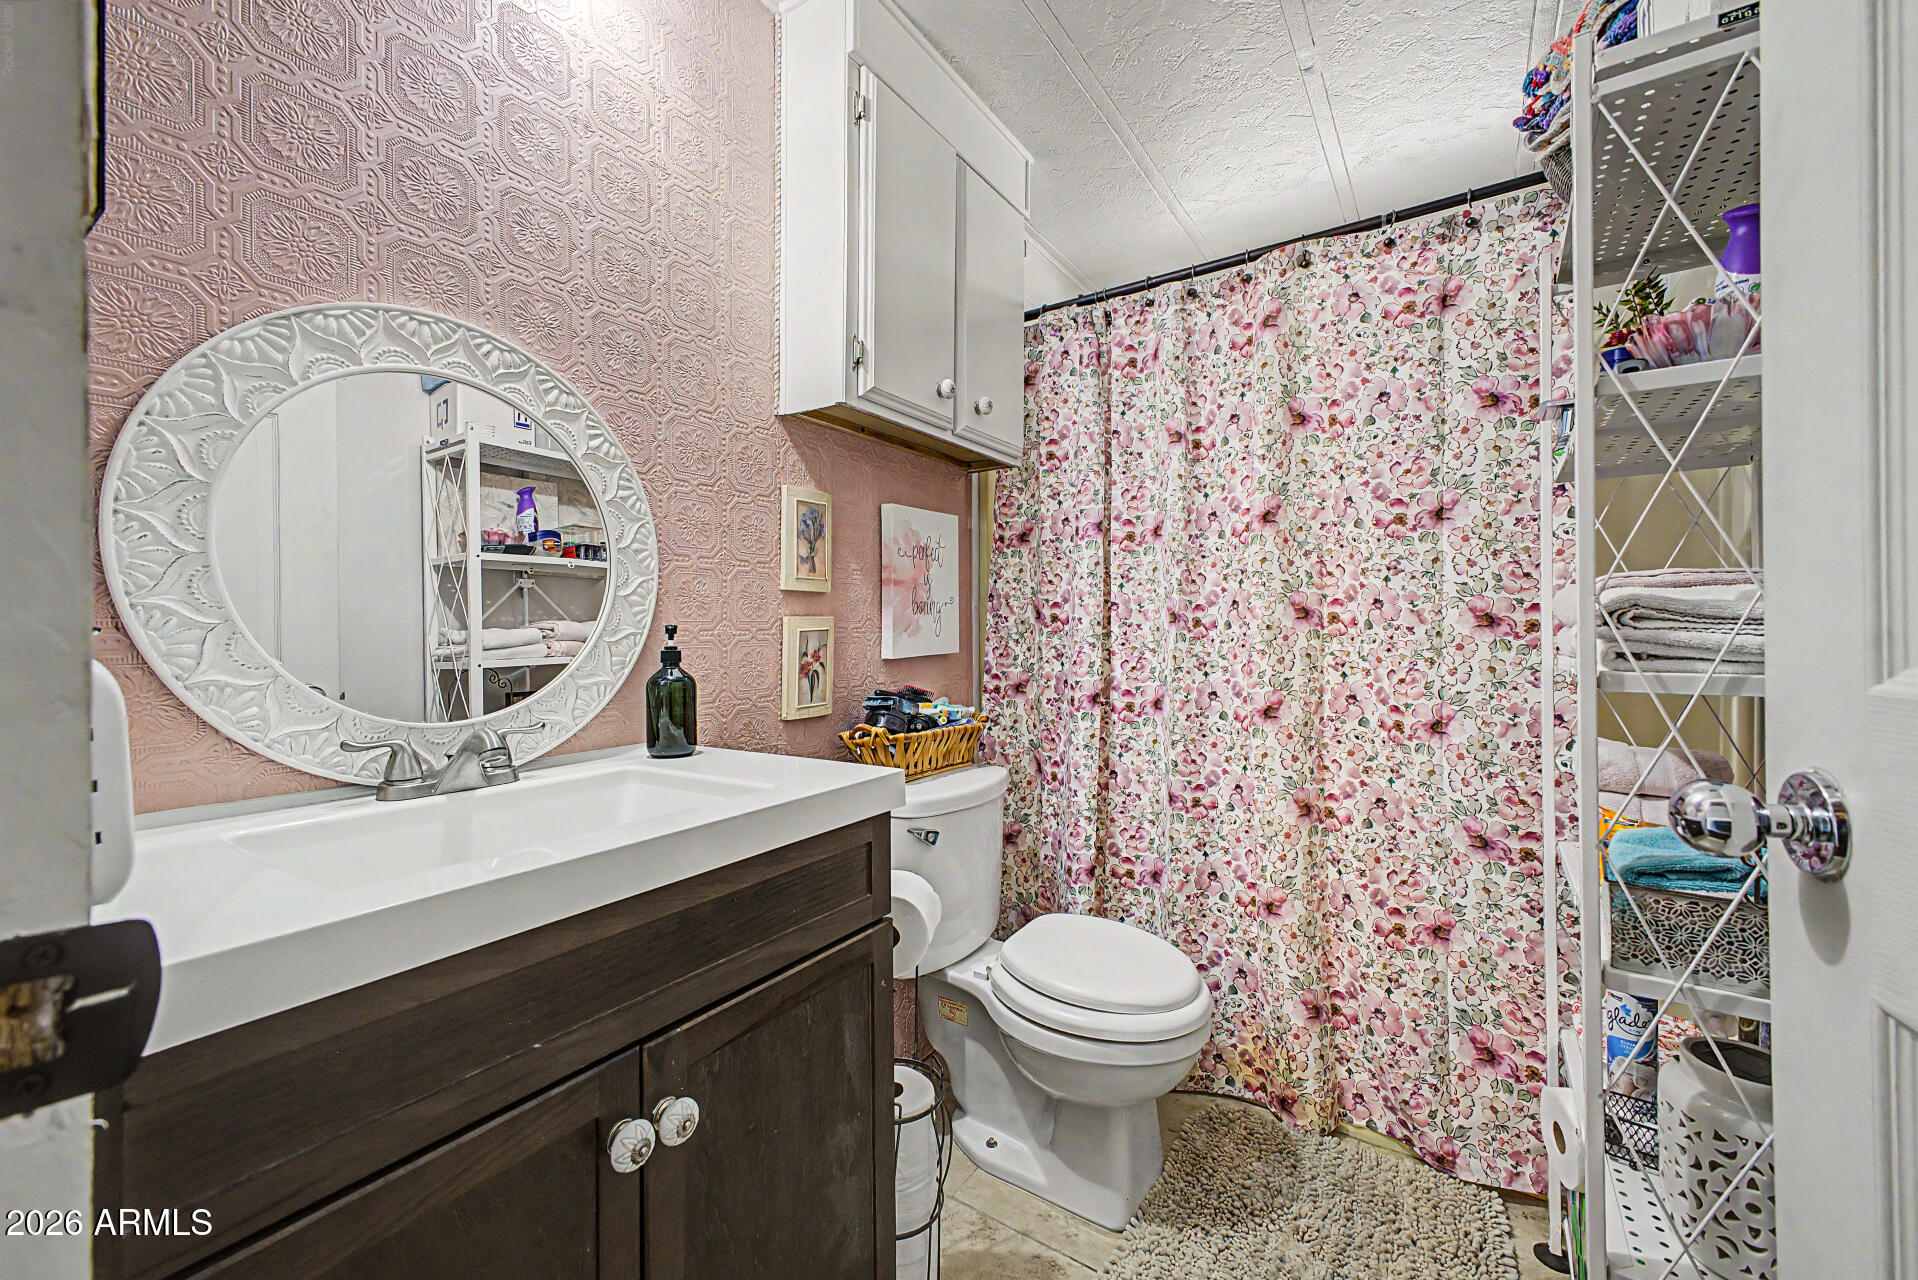
Bathroom with a dark wood vanity, ornate round mirror, and floral shower curtain.
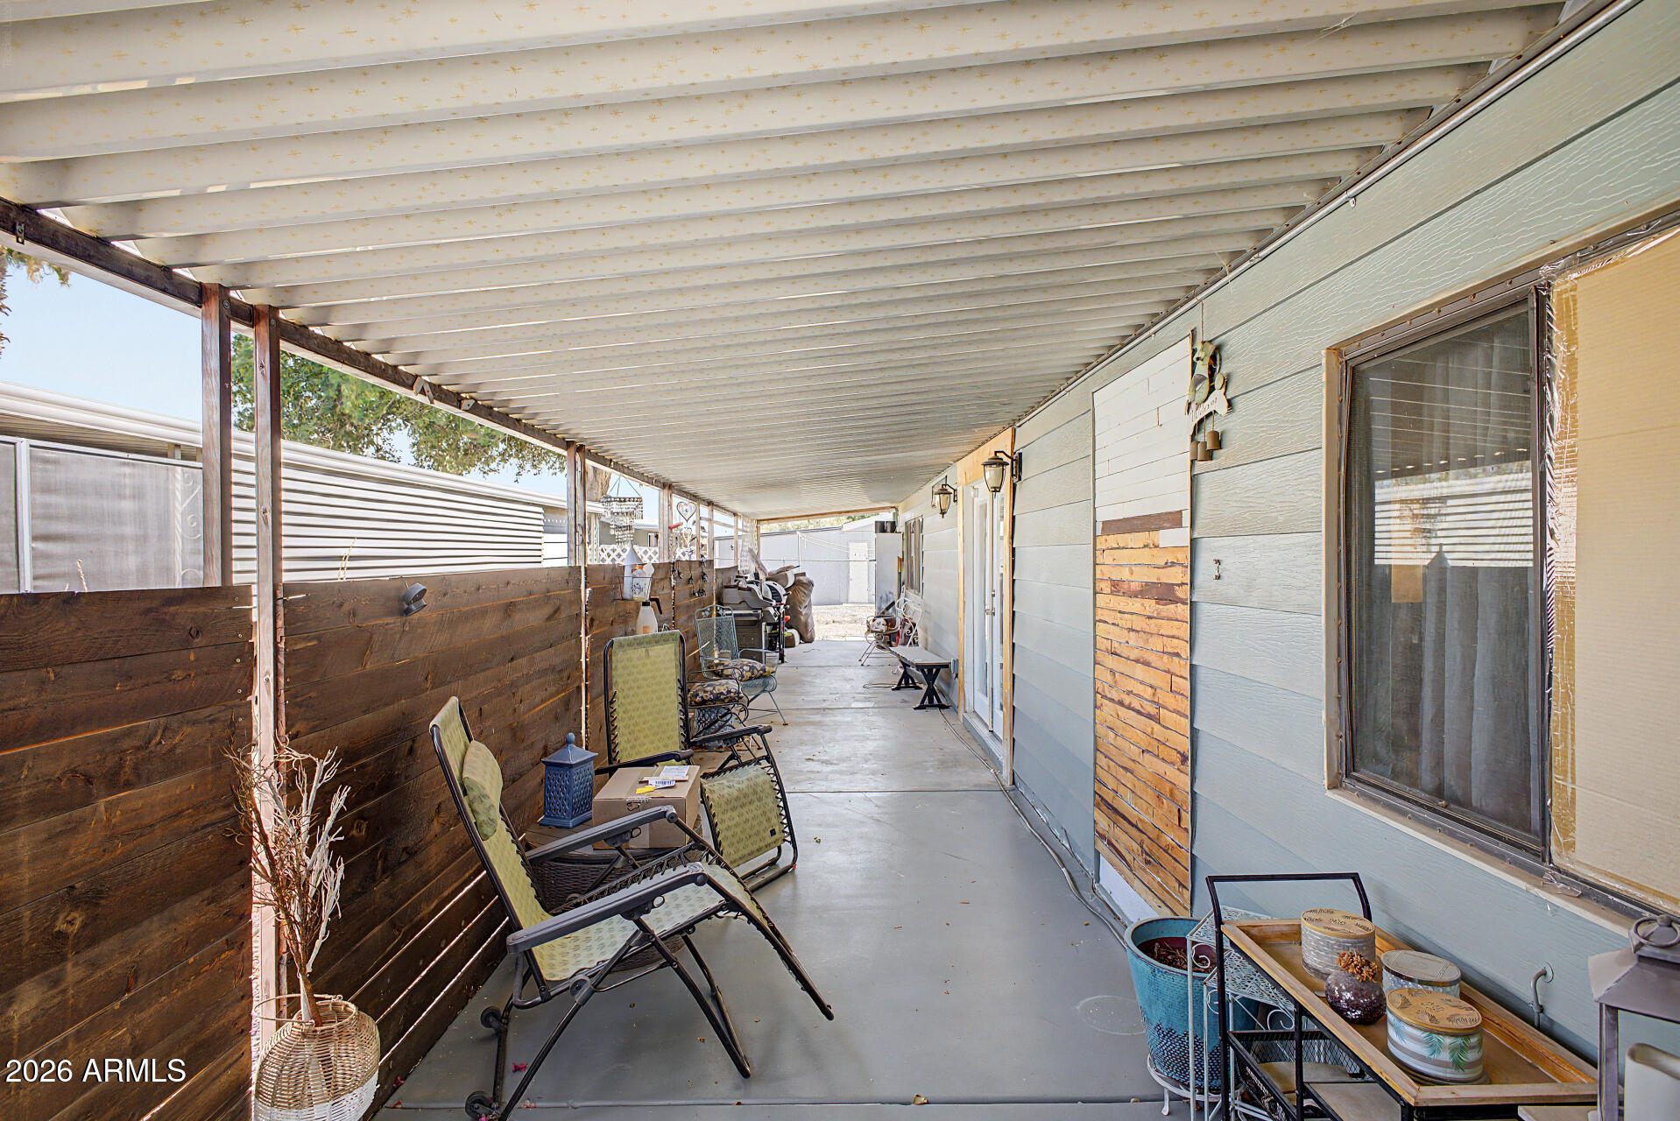
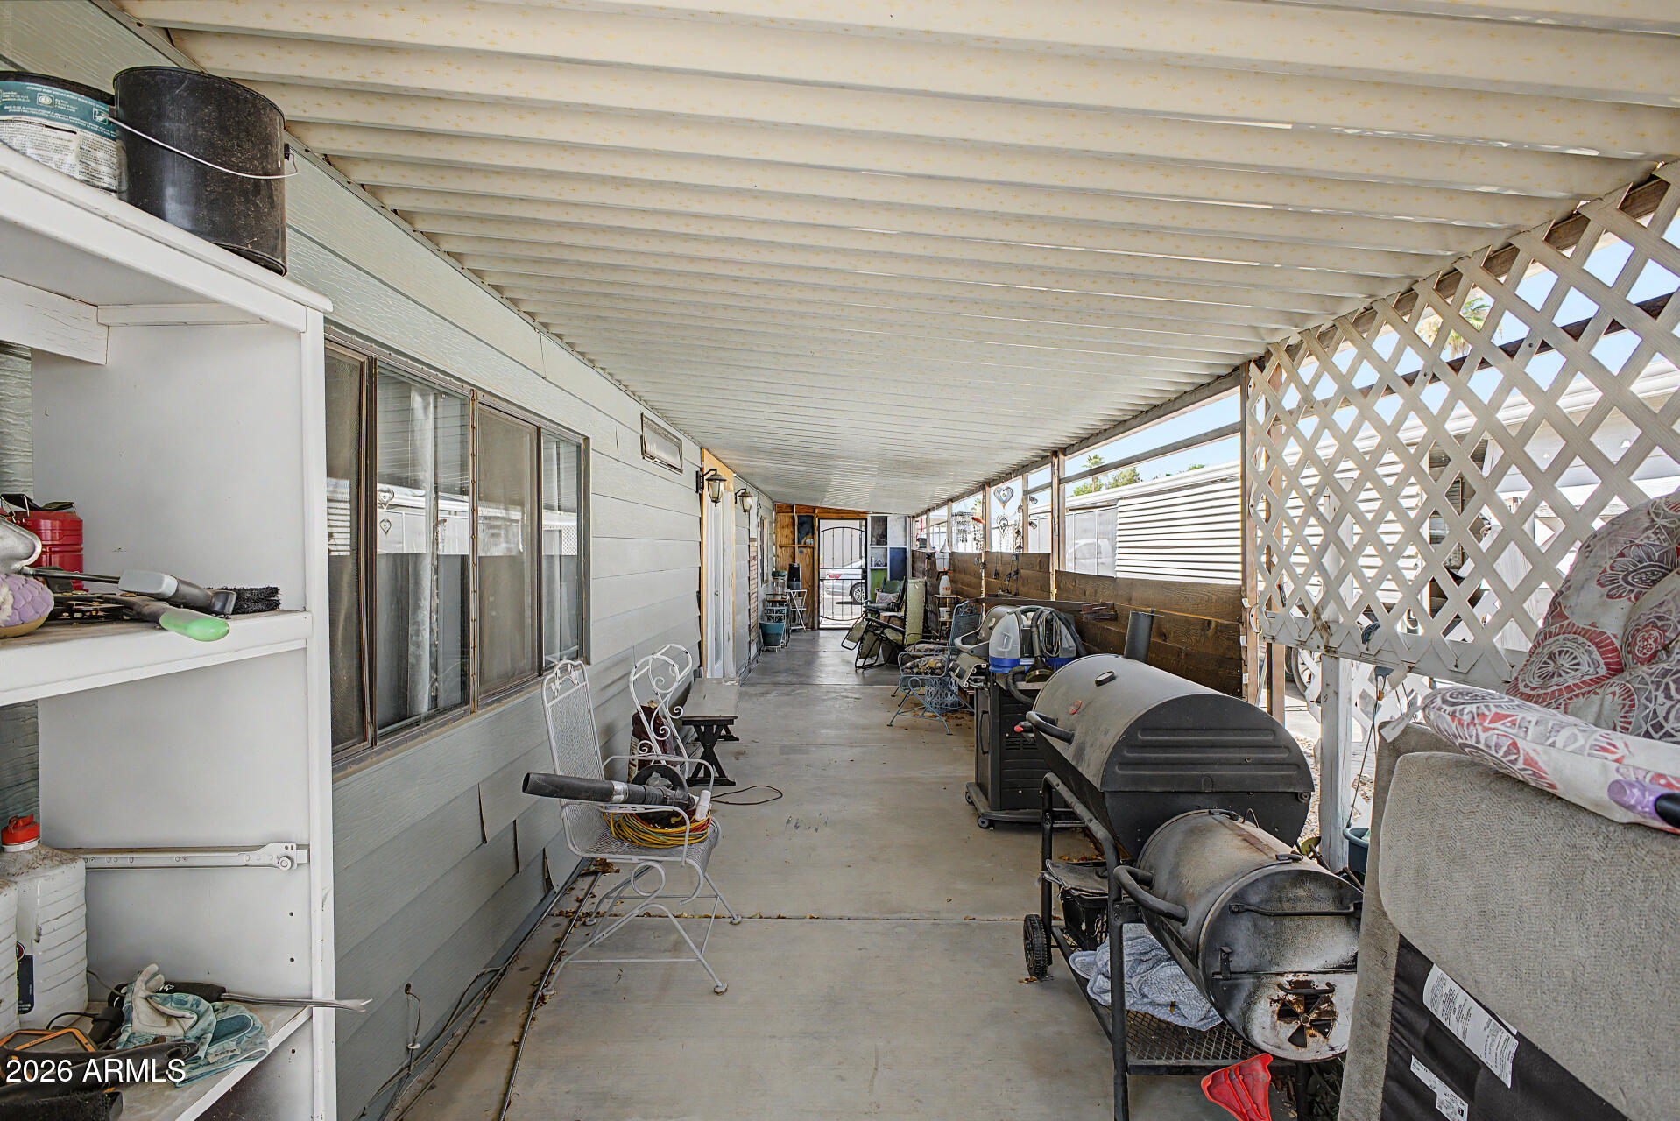
Covered patio with outdoor seating, a concrete floor, and a dark wood privacy fence.
Covered patio with lattice panels, patio chairs, and several grills.
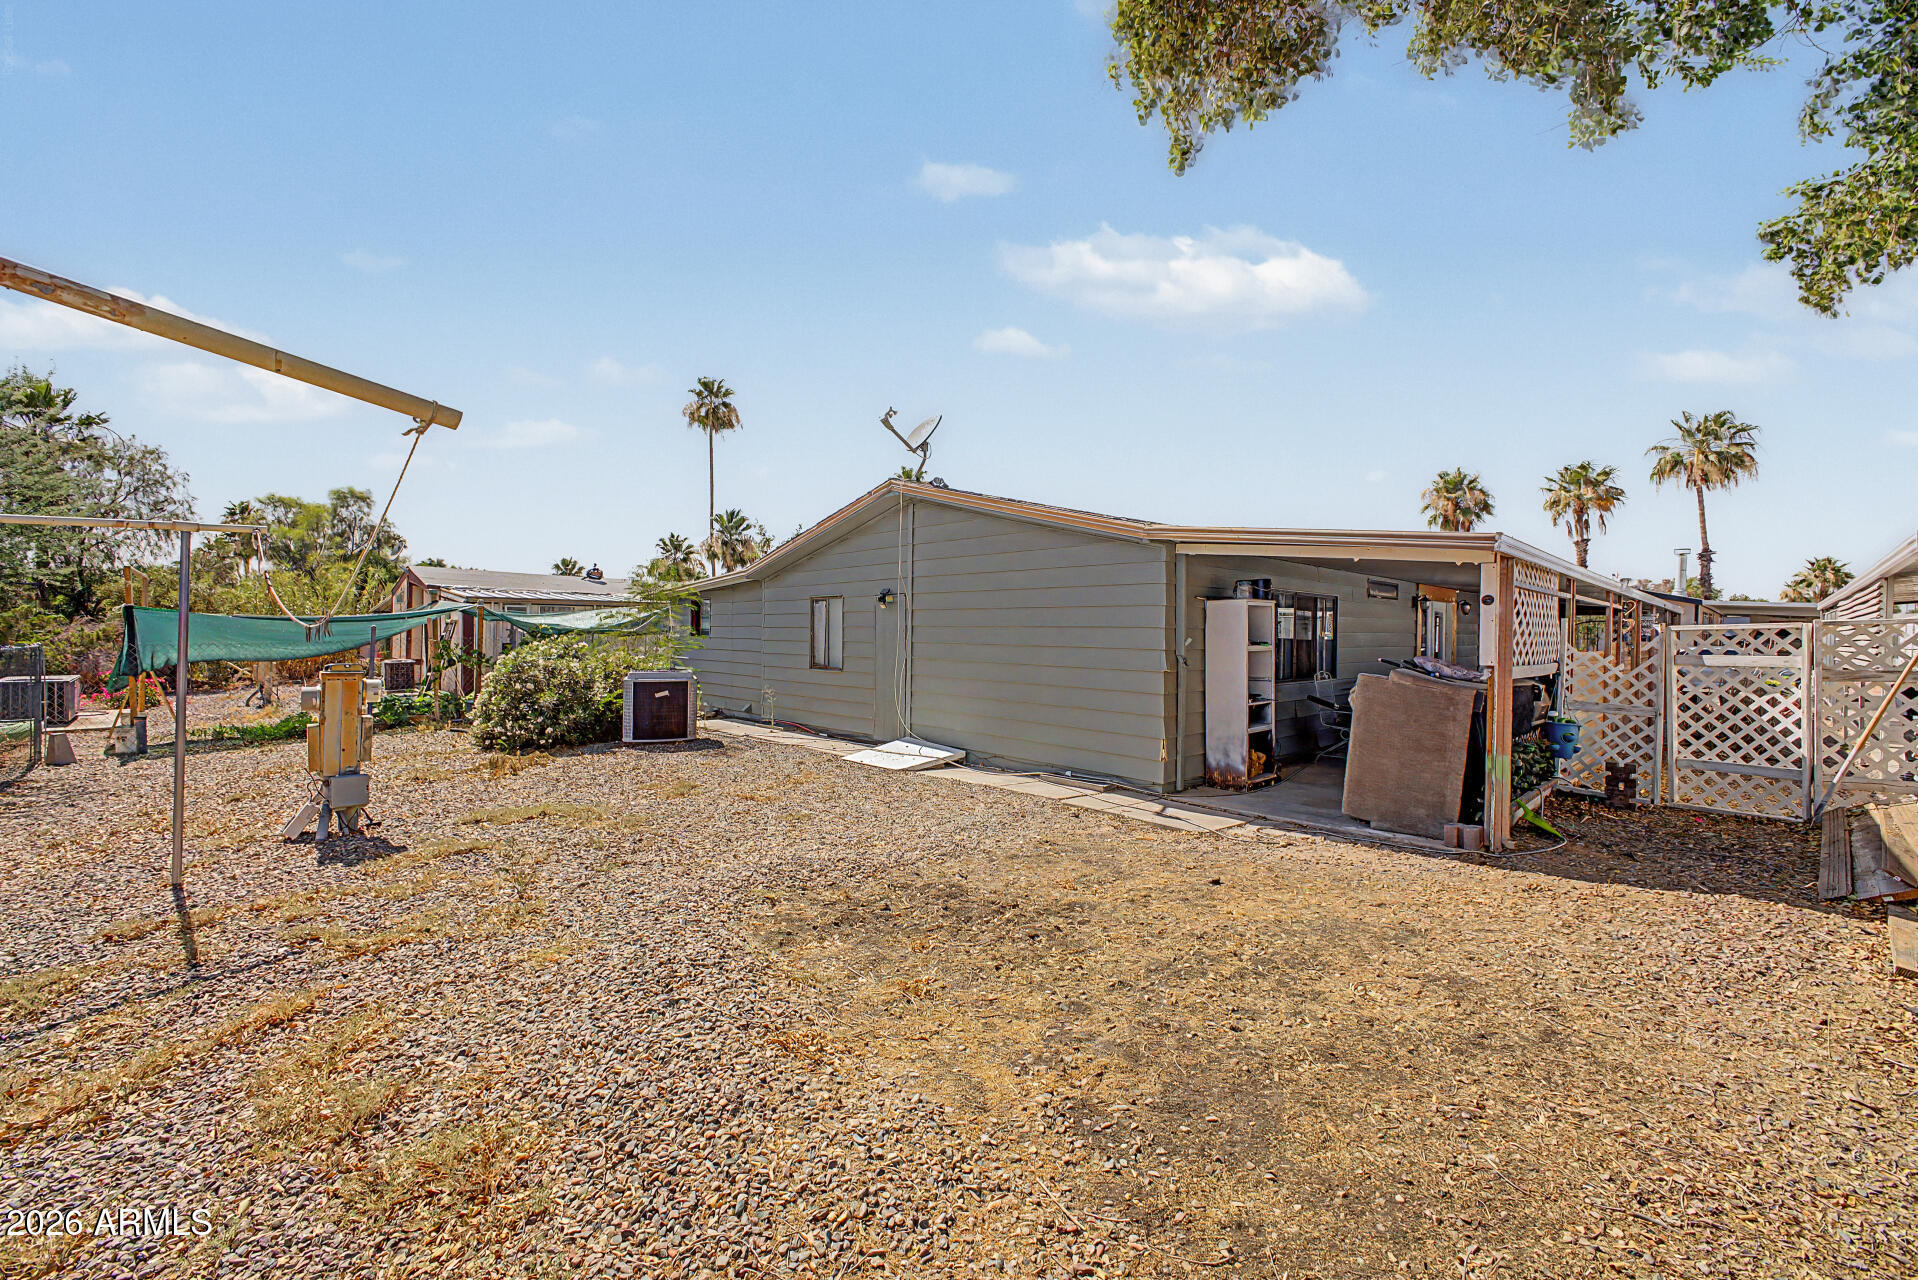
Single-story home with a covered patio and lattice fence beside a broad gravel yard.
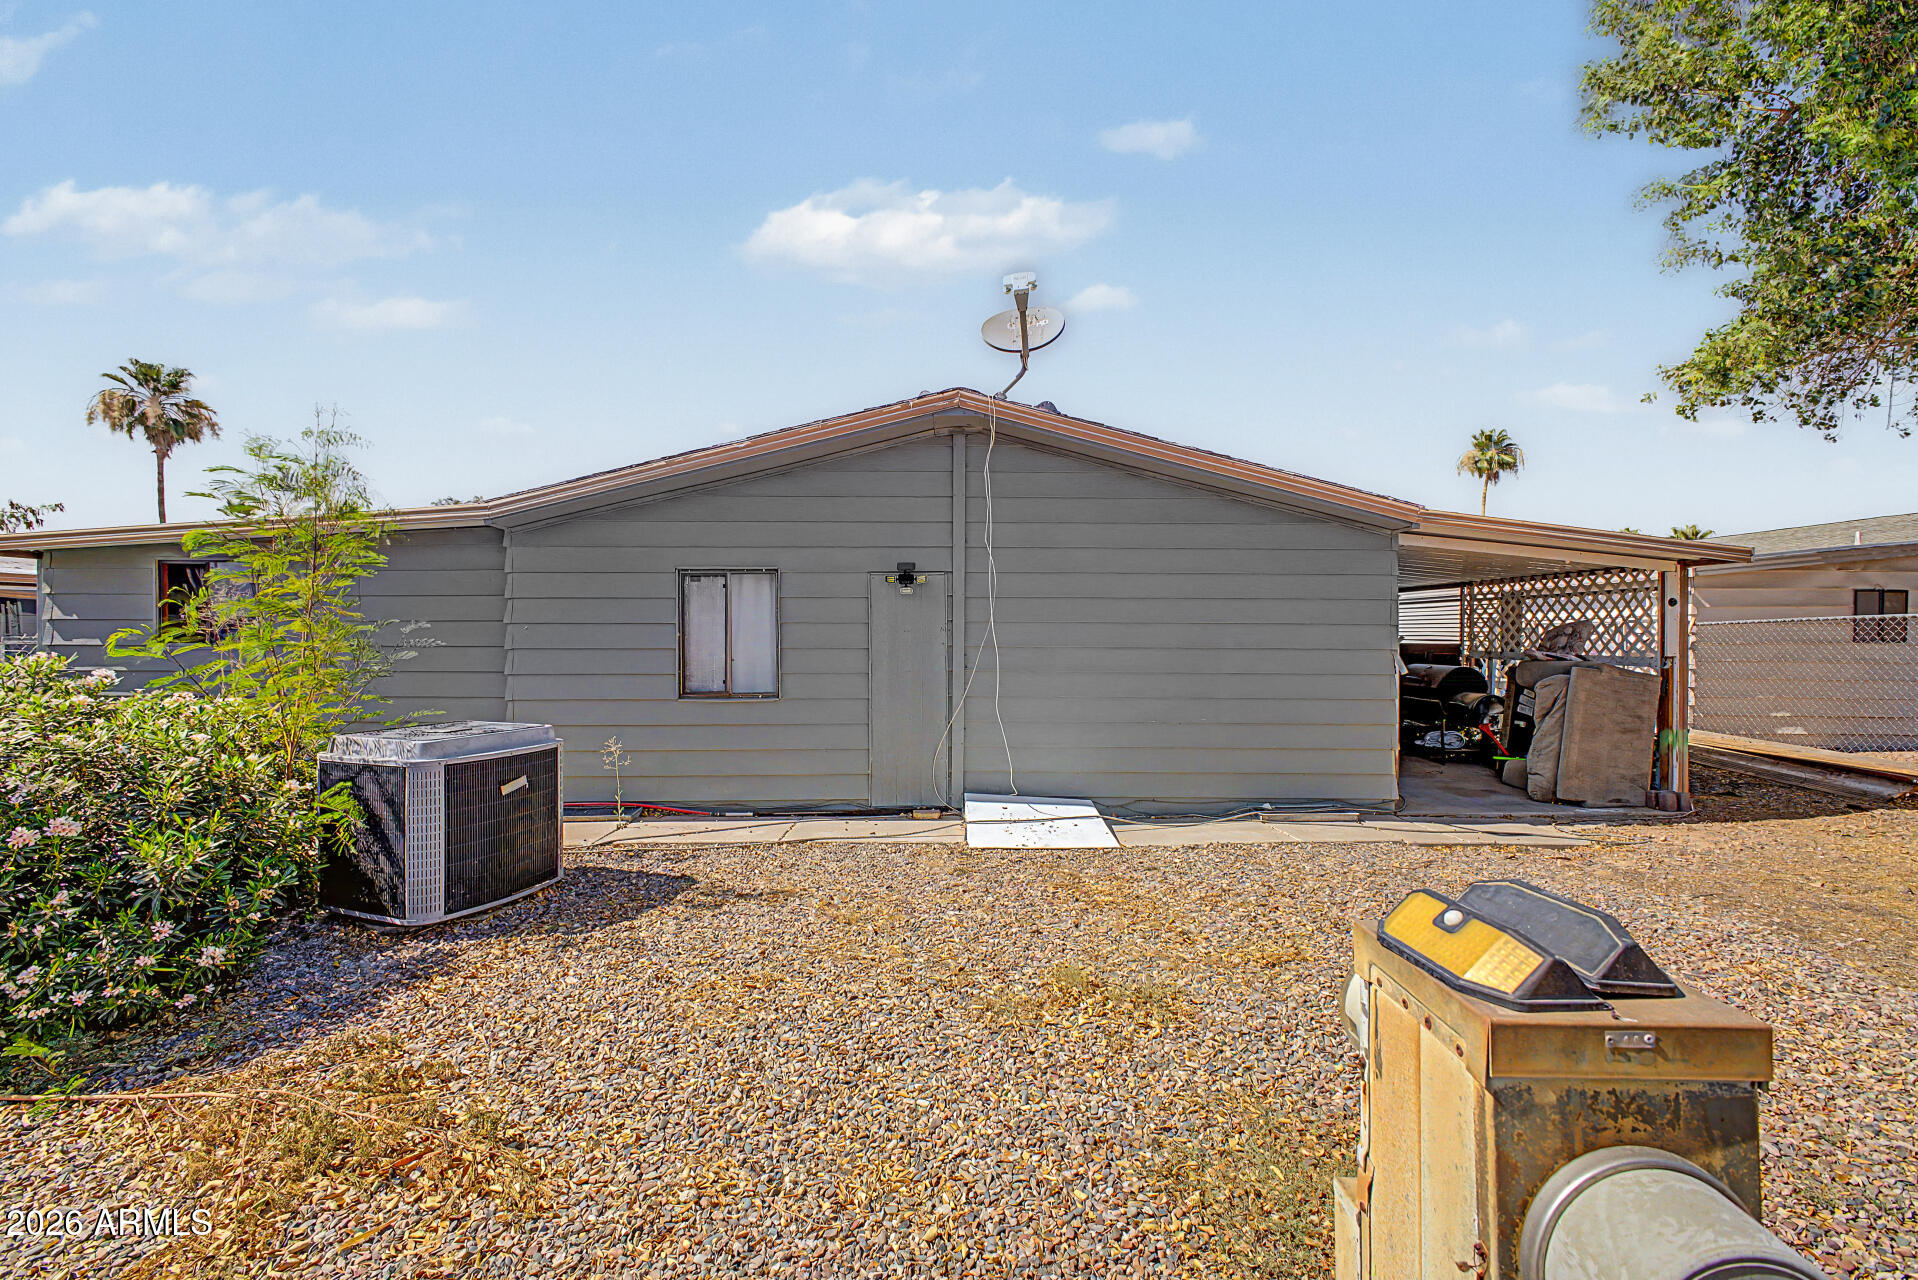
Gray home's rear exterior with a covered carport and gravel landscaping.
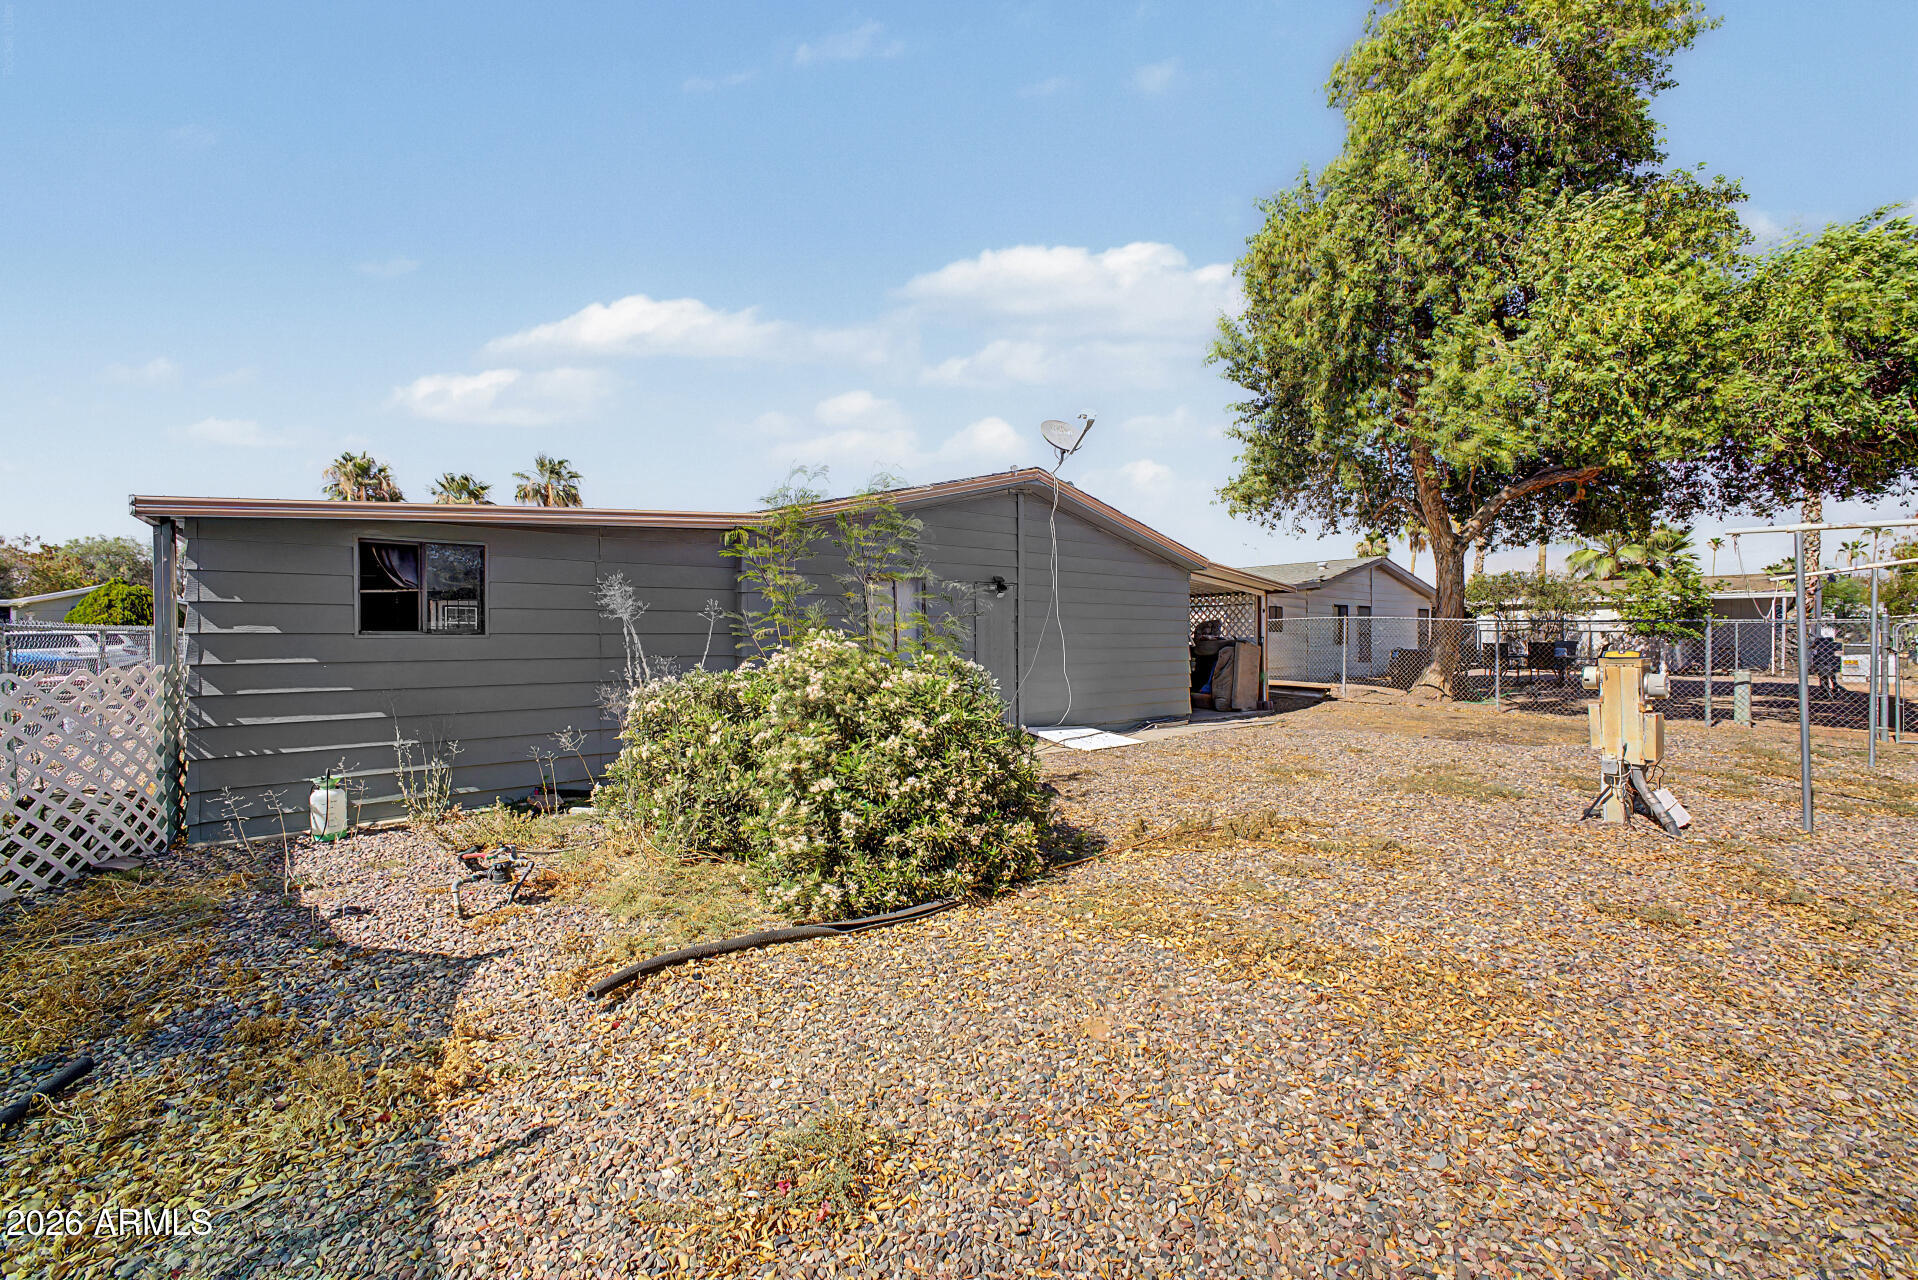
Gray single-story home with a gravel yard, shrubs, and chain-link fencing.
SEE ALL PHOTOS
Single-story gray home with a security door and a gravel front yard filled with potted plants.
Home exterior with a wide covered garage, concrete driveway, and gravel landscaping.
Open-plan kitchen with gray cabinetry, stainless steel appliances, and a long wood-topped island beside the living area.
Open-plan kitchen and living area with a large wood-topped island, dark cabinets, and wood-look tile flooring.
Kitchen with gray cabinets, patterned countertop, stainless-steel appliances, and pantry shelves.
Kitchen with a large wood-topped island, dark cabinets, stainless steel appliances, and stocked open pantry shelves.
Open-plan kitchen, dining, and living area with a long island, dark flooring, and large windows.
Dining and living area with a large wooden table, dark tile flooring, and glass patio doors.
Living room with vaulted ceiling, blue sofa, large windows, and television.
Living room with a blue-covered leather sofa, black recliner, patterned rug, and open kitchen.
Furnished bedroom with a purple bedspread, mirrored closet doors, and sliding glass doors to a covered patio.
Bathroom with double-sink vanity, large mirror, and colorful patterned wallpaper.
Bathroom vanity with colorful patterned wallpaper and a doorway opening to a furnished bedroom.
Bedroom with a patterned bedspread, television and dresser, and a large clothing storage rack.
Bathroom with a dark wood vanity, ornate round mirror, and floral shower curtain.
Covered patio with outdoor seating, a concrete floor, and a dark wood privacy fence.
Covered patio with lattice panels, patio chairs, and several grills.
Single-story home with a covered patio and lattice fence beside a broad gravel yard.
Gray home's rear exterior with a covered carport and gravel landscaping.
Gray single-story home with a gravel yard, shrubs, and chain-link fencing.
Courtesy of Keller Williams Integrity First Realty, Daniel R Pero II Listing Contact: 480-737-2729 
For Sale

245 S 56TH Street 63

245 S 56TH Street 63, Mesa, AZ 85206

$65,000
Welcome to 245 S 56th St in Mesa. This well-cared-for, 2-bedroom, 2-bath double-wide manufactured home offers comfort, space, and easy living. Inside, you'll find an open layout with a spacious kitchen featuring abundant cabinet, counter space and a large island, perfect for everyday living and entertaining. The home has been thoughtfully maintained and provides a low maintenance lifestyle. Enjoy the covered carport, dedicated storage area, and a sizable backyard with room to relax or garden. The Arizona room adds valuable flex space for hobbies, additional seating or a BBQ. Conveniently located near shopping, dining, medical facilities, and freeway access, this Mesa home delivers outstanding value and pride of ownership.

2
beds

2
baths

1,344 Sq.Ft. LIVING AREA

Daniel R. Pero II

Daniel R. Pero II

Features & Amenities

Interior

  • total bedrooms2
  • Total bathrooms2
  • full bathrooms2
  • Flooring Tile
  • APPLIANCES Dryer, Washer, Refrigerator, Built-in Microwave, Dishwasher, Electric Range, Electric Oven, Electric Cooktop, Built-In Electric Oven
  • other interior Features Eat-in Kitchen, Vaulted Ceiling(s), Full Bth Master Bdrm

Area & Lot

  • Status For Sale
  • Living Area1,344 Sq.Ft.
  • Total Area1,344 Sq.Ft.
  • MLS® ID7038312
  • TypeManufactured-Mobile
  • YEAR BUILT1982
  • NeighborhoodMesa
  • Elementary SchoolMadison Elementary School
  • Middle SchoolFremont Junior High School
  • High SchoolSkyline High School
  • School DistrictMesa Unified District

Exterior

  • STORIES1
  • water SourcePublic
  • roofComposition
  • lot featuresNatural Desert Back, Dirt Front, Gravel/Stone Front, Natural Desert Front
  • parkingAttached Carport
  • HEAT TYPEForced Air, Natural Gas
  • AIR CONDITIONINGCentral Air, Ceiling Fan(s)
  • sewerPublic Sewer

Financial

  • Sales Price$65,000
Home exterior with a wide covered garage, concrete driveway, and gravel landscaping.

Schedule a Showing

We would love to show you our beautiful property. Please select your preferred date and time below. An agent will be in touch shortly to confirm your appointment.

Schedule a Showing

We would love to show you our beautiful property. Please select your preferred date and time below. An agent will be in touch shortly to confirm your appointment.

Thank you for your interest in 245 S 56TH Street 63, Mesa, AZ 85206. We are reviewing your request and will be in touch shortly!

Mortgage Calculator

Estimate your monthly mortgage payment, including the principal and interest, property taxes, and HOA. Adjust the values to generate a more accurate rate.

All estimates are provided for informational purposes only. Actual amounts may vary.
$0,000 Your Payment 20 15 65
$0,000 Your Payment

Mesa

Explore

Work With Us

The Pero Group's goal as a team is to provide an exceptional level of service for any and all clients. To advocate for their clients as if every transaction is their own, to not just be an agent but real estate professionals that can be relied on by you, your friends, your coworkers and even your family.

Follow Me on Instagram